





Blog Widget block-3-3


Art Deco: a journey of walls
Download the guidebook and discover how Orac can help you craft interiors that make a lasting impact
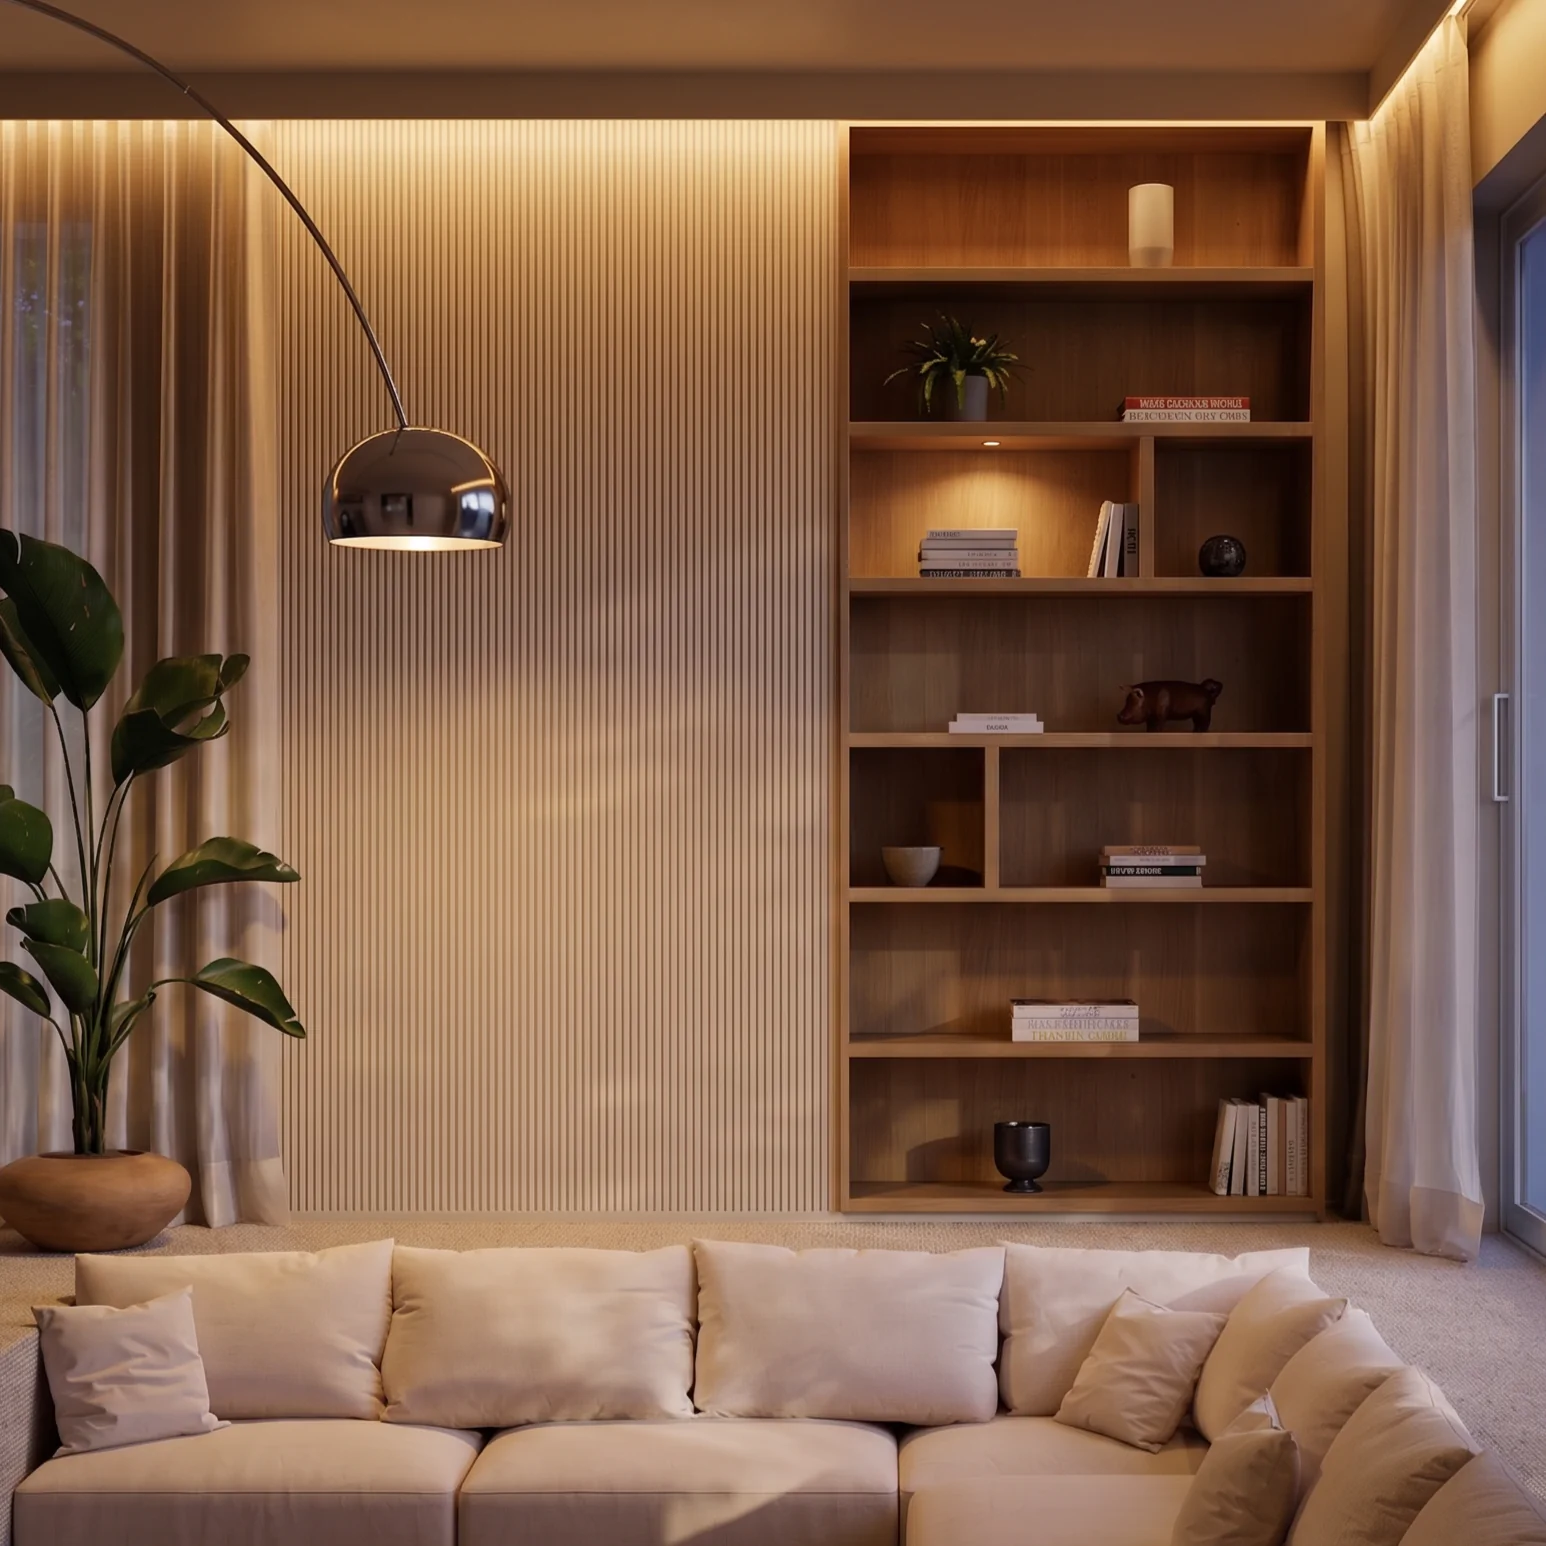
Art Deco is more than a moment in design history
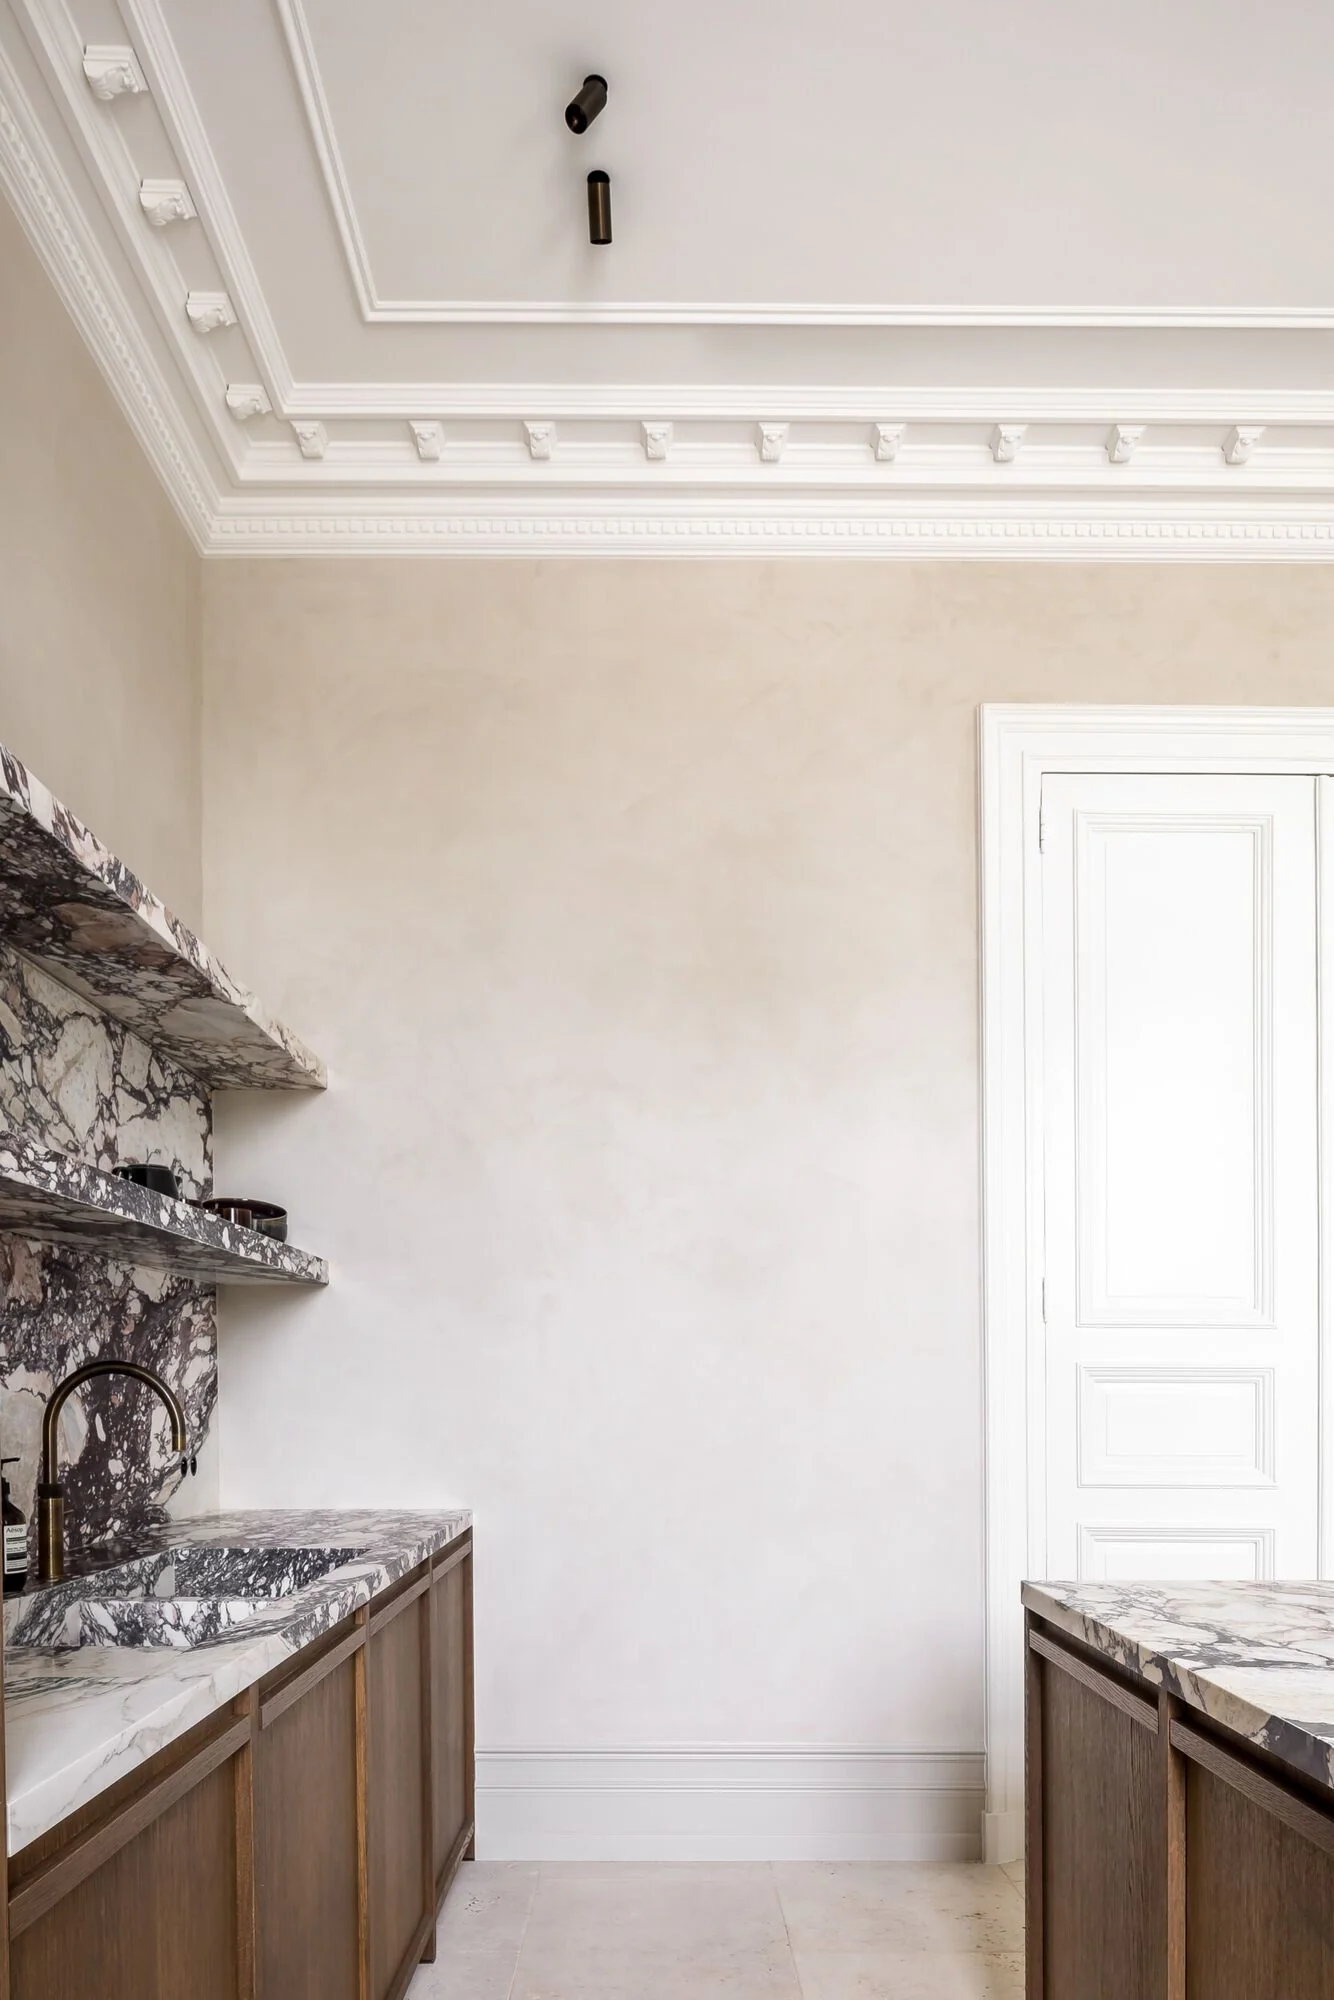
It is an approach to form: rhythmic, balanced and defined by the calm that emerges from precision. It demonstrates how you can use architectural elements to shape, strengthen or soften an interior. At the same time, Art Deco functioned as a stylistic expression interwoven in the period's cultural and technological landscape: a crossroads where the new perspective on industry and progress, innovative materials and traditional crafts met. From this interaction, a design language emerged that was both progressive and accessible. Striking this balance is at the heart of what we do.
Download the guidebook


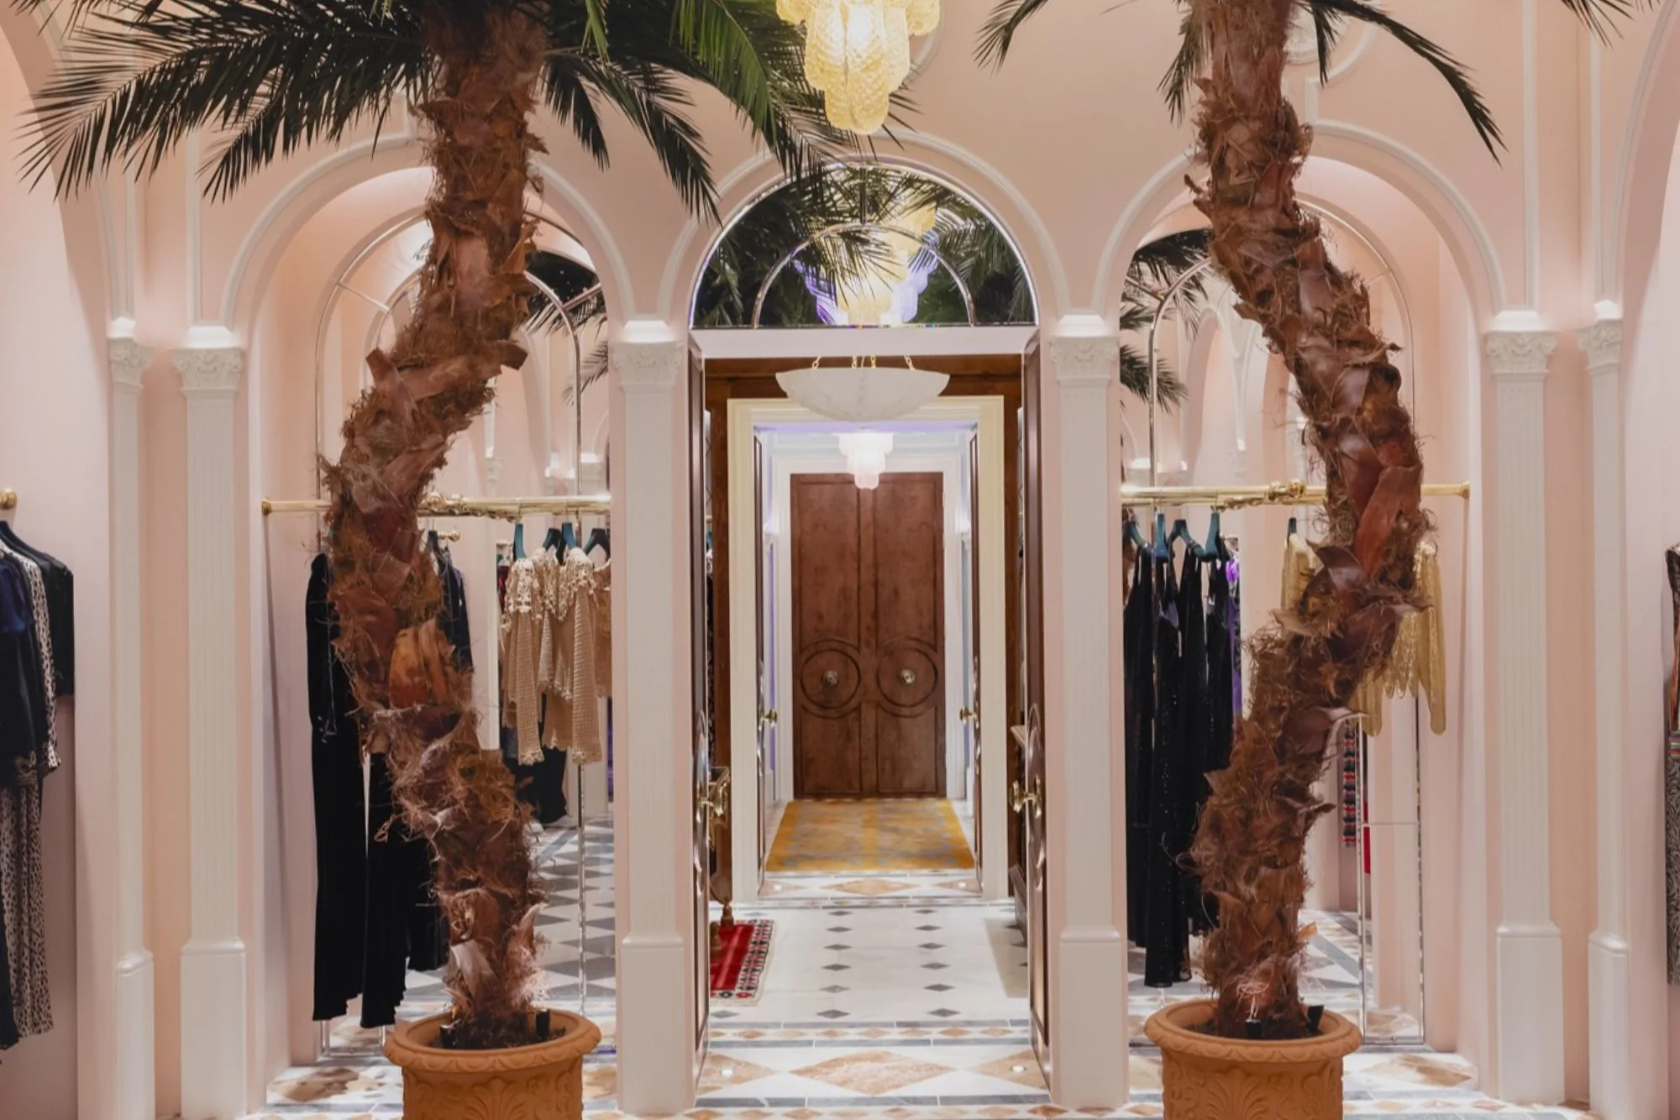
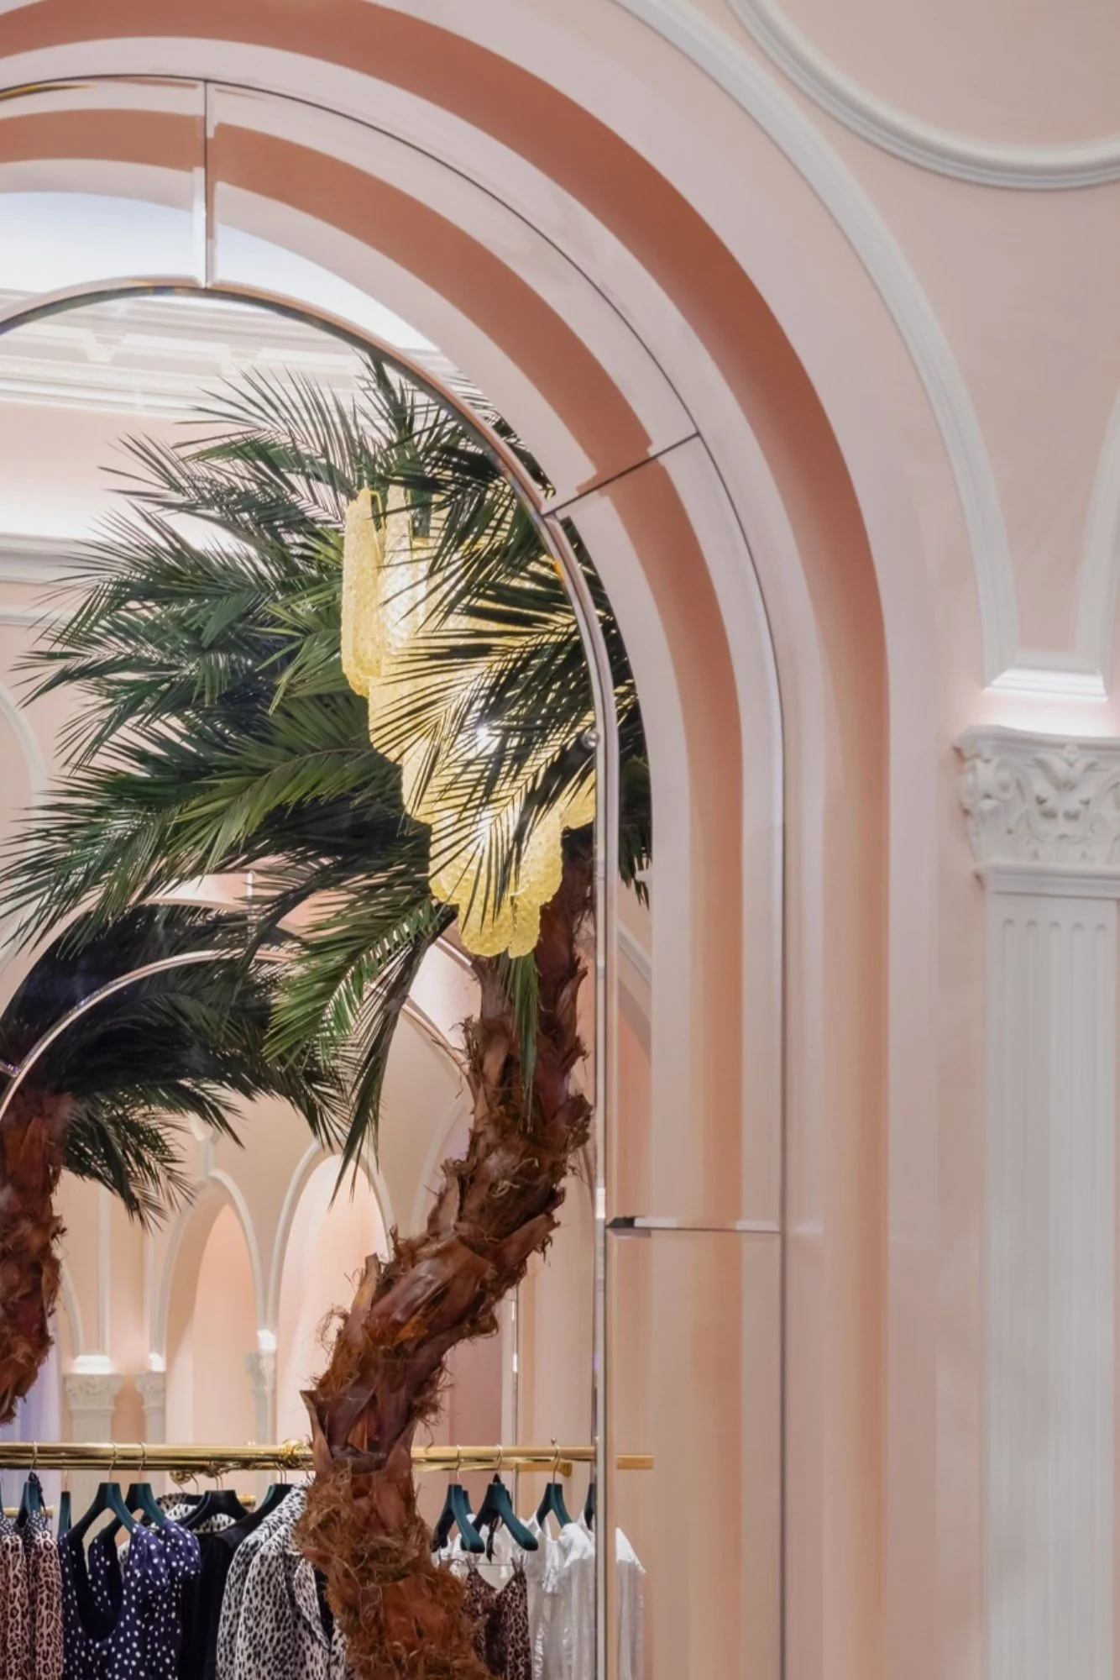
RIXO & CĆŗpla studio
![]() |
Ā Bicester Village, UK |
![]() |
CĆŗpla studio |
![]() |
Ā Megan Taylor |
| Ā | Ā |
Ā
Ā
Ā


Ā
Ā
Ā


Ā
Ā
Ā


Ā
Ā
Ā


Ā
Ā
Ā


Ā
Ā
Ā


Ā
Ā
Ā


Ā
Ā
Ā
Ā
Ā
Ā
Used products
Proud Oracians
The story of innovation, people and timeless design


Every wall is a canvas. Every space an opportunity.Ā
Ā
The story of Orac begins with a simple idea: every wall holds more potential than we see at first glance. What may be a flat surface to some becomes an opportunity to us. An opportunity to shape, guide light and give a space its own personality. Since 1970, Orac has been building on that idea. An idea that still feels just as relevant today.Ā
Ā
A vision that started small and grew big
In 1970, Guy Taillieu founded the Ostend Research and Applications Company, Orac for short. From Ostend, he experimented with new materials, especially polyurethane and explored ways to connect technology with interior design.
The early years were challenging. New materials still had to prove themselves, and the market was cautious. But anyone who knew Guy knew that perseverance was second nature to him. His curiosity, entrepreneurial spirit


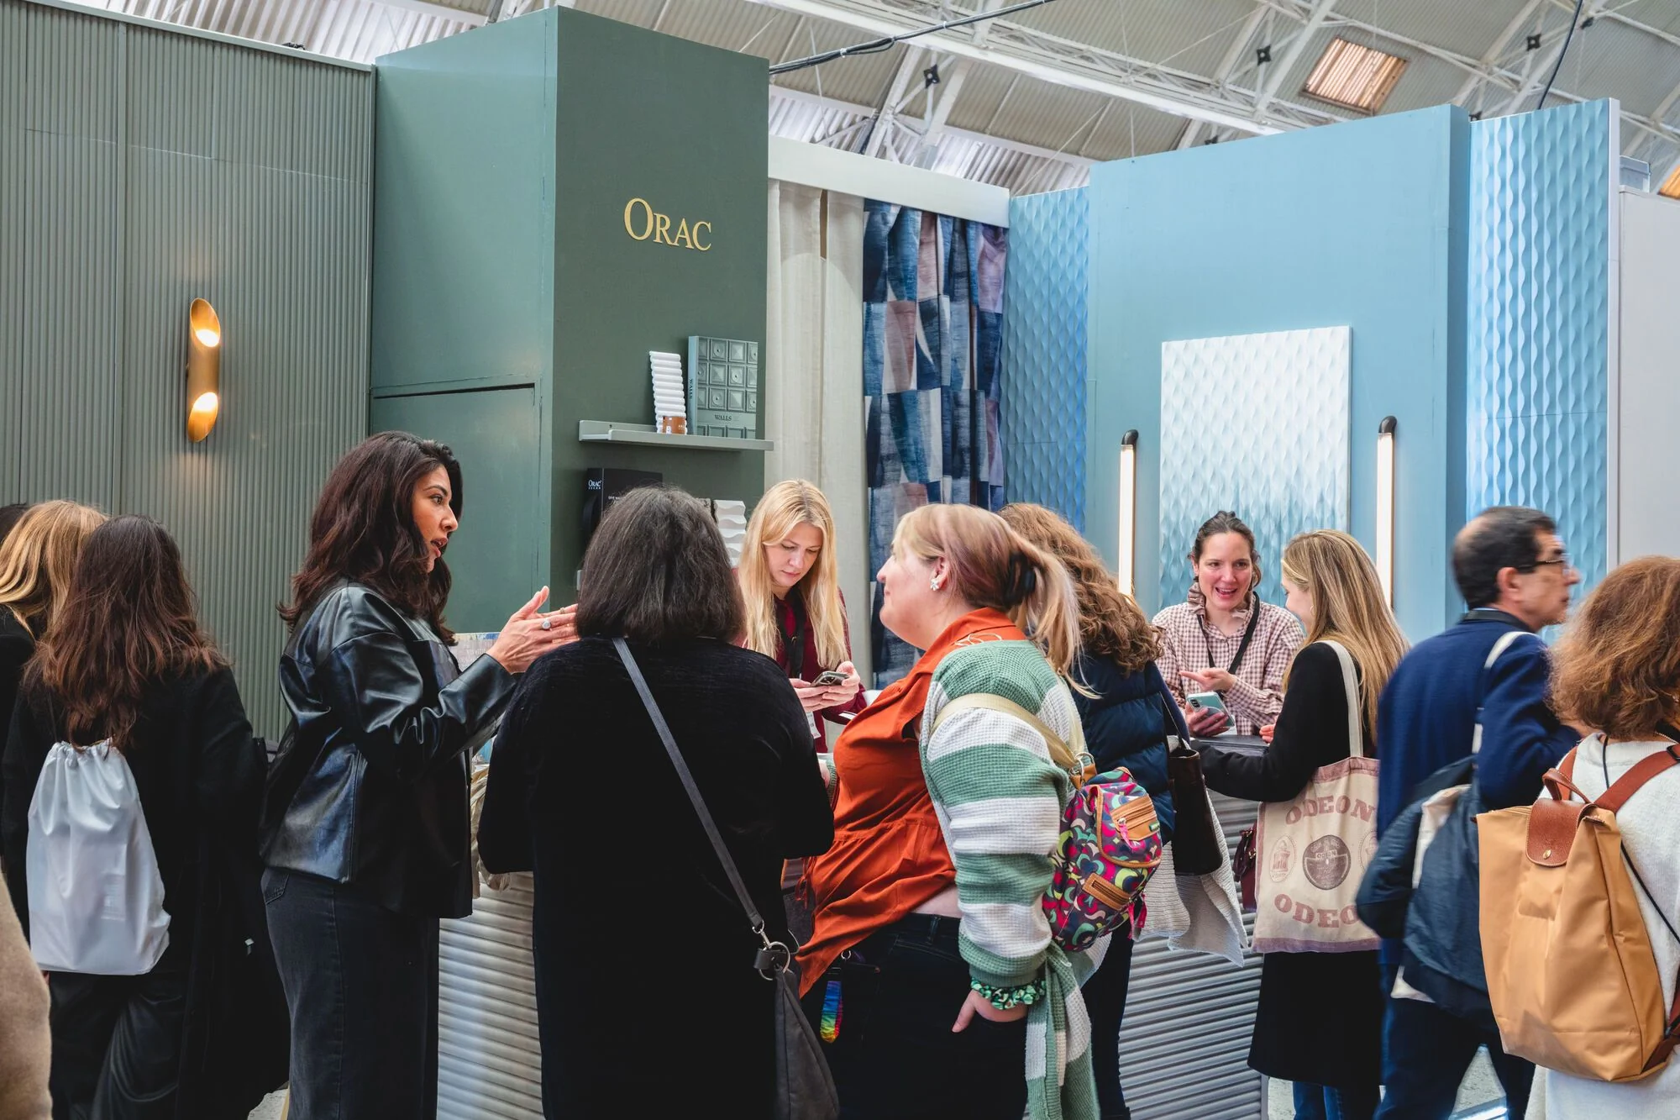
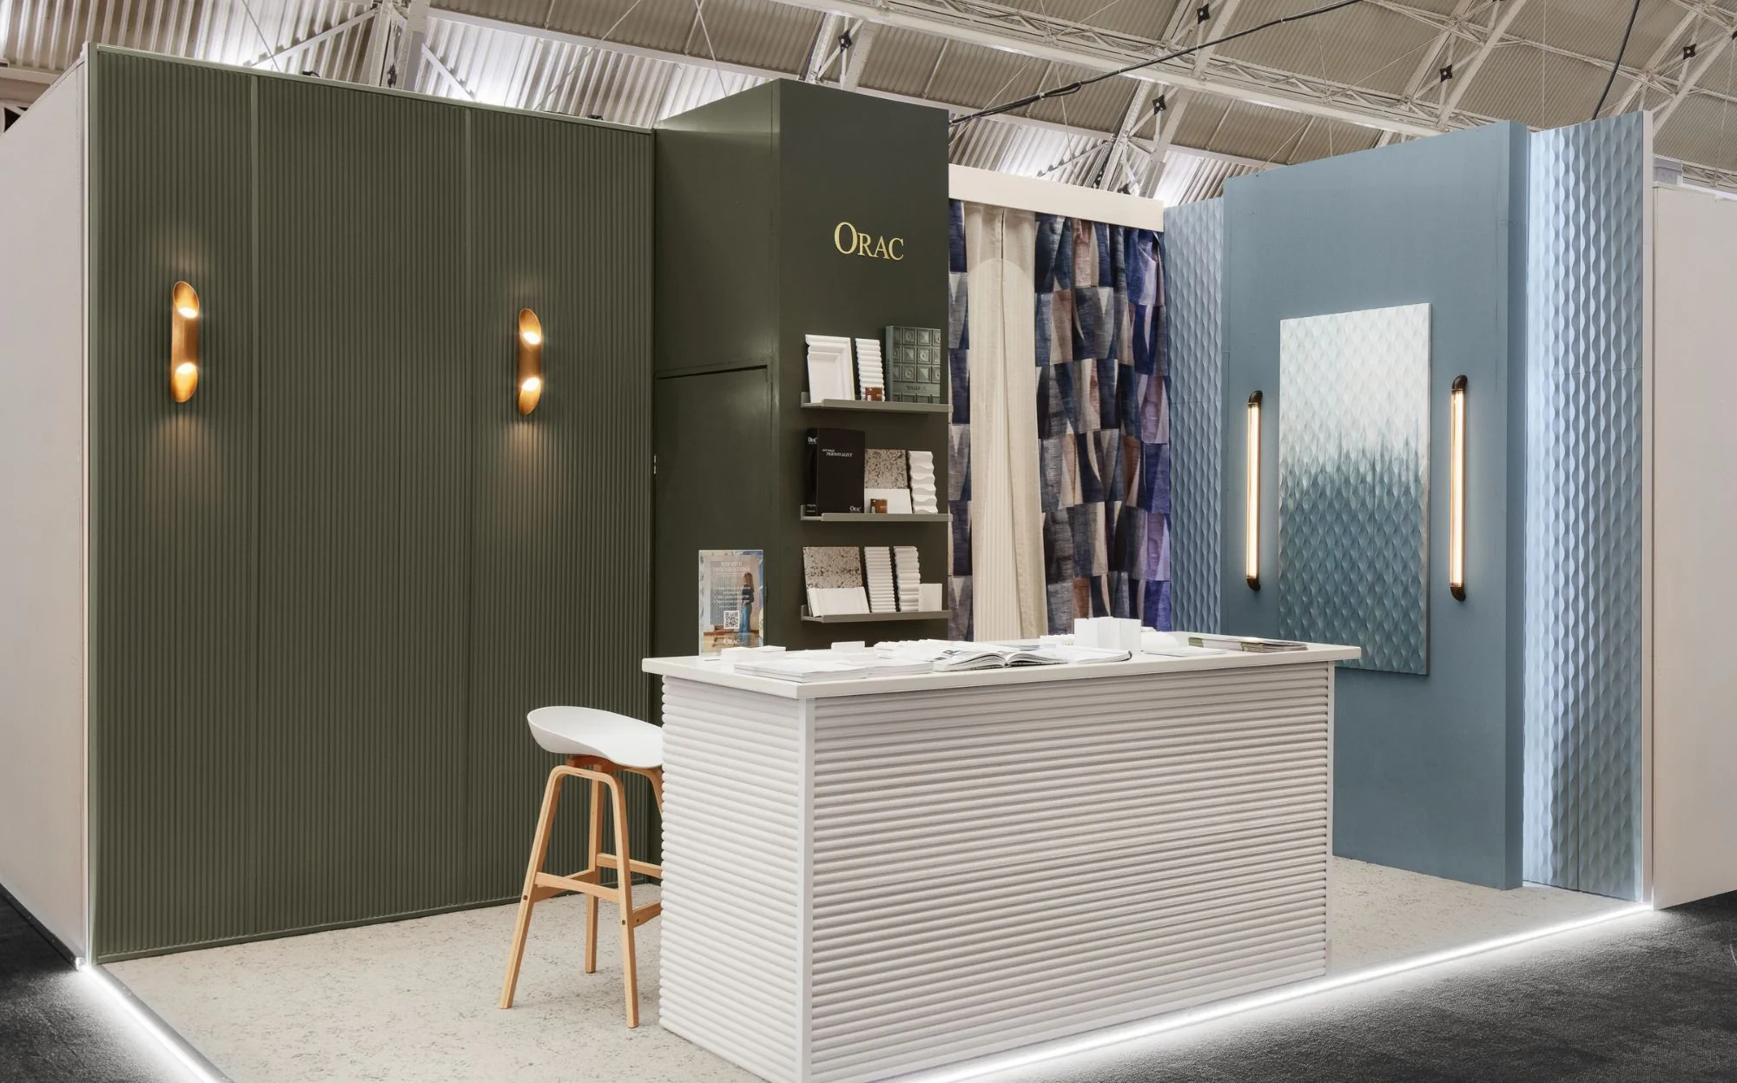
Surface Design Show
![]() |
London, UK |
![]() |
Surface Design Show |
![]() |
Renato O'Leary |
| Ā | Ā |
Ā
Ā
Ā


Ā
Ā
Ā


Ā
Ā
Ā


Ā
Ā
Ā


Ā
Ā
Ā


Ā
Ā
Ā
Used products
Skirting boards as a design statement
From functional base to striking interior accent.


Skirting boards may seem like a modest detail, but they are essential to a finished interior. They provide an elegant transition between floor and wall, protect walls from damage and add a subtle texture, yet they can be much more than just a practical element.
Ā
With the right choices in colour, shape, and material, you can transform skirting boards into a striking design element that gives character to your interior.Ā Ā
Colour as an eye-catcher
Colour is the best way to bring skirting boards to life. A contrasting shade turns the skirting board into an eye-catcher that emphasises the contours of the room and adds a playful accent.
Ā


Those who love peace and harmony should paint skirting boards in the same colour as the wall. This technique creates a seamless transition and makes the room appear larger.
Ā


For the more daring, there is colour drenching: walls, skirting


Orac iegÅ«st āOperation Clean Sweepā sertifikÄtu
Ar lepnumu paziÅojam, ka Orac oficiÄli ir saÅÄmisĀ Operation Clean Sweep (OCS) sertifikÄtu mÅ«su ražotnei OstendÄ. Å is sasniegums ir nozÄ«mÄ«gs solis mÅ«su apÅemÅ”anÄs virzienÄ ā veidot ilgtspÄjÄ«gu un videi atbildÄ«gu nÄkotni.


Kas ir āOperation Clean Sweepā?
OCS ir globÄla iniciatÄ«va, kuras mÄrÄ·is ir novÄrst plastmasas granulu, skaidiÅu un pulveru nonÄkÅ”anu vidÄ.
Ā
Pievienojoties Å”ai programmai, uzÅÄmumi apÅemas ieviest labÄkÄs prakses, lai nodroÅ”inÄtu nulles granulu zudumu, tÄdÄjÄdi aizsargÄjot Å«densceļus un ekosistÄmas no mikroplastmasas piesÄrÅojuma.
KÄpÄc tas ir svarÄ«gi?
Plastmasas granulas viegli var izkļūt Ärpus kontroles ražoÅ”anas vai transportÄÅ”anas laikÄ un nonÄkt upÄs vai okeÄnos, kur tÄs kaitÄ savvaļas dzÄ«vniekiem un ekosistÄmÄm.
Ā
IegÅ«stot OCS sertifikÄtu, Orac skaidri apliecina, ka mÄs Å”o izaicinÄjumu uztveram nopietni un esam ieviesuÅ”i stingrus pasÄkumus granulu zuduma novÄrÅ”anai.
Ko darÄ«jÄm, lai to sasniegtu?


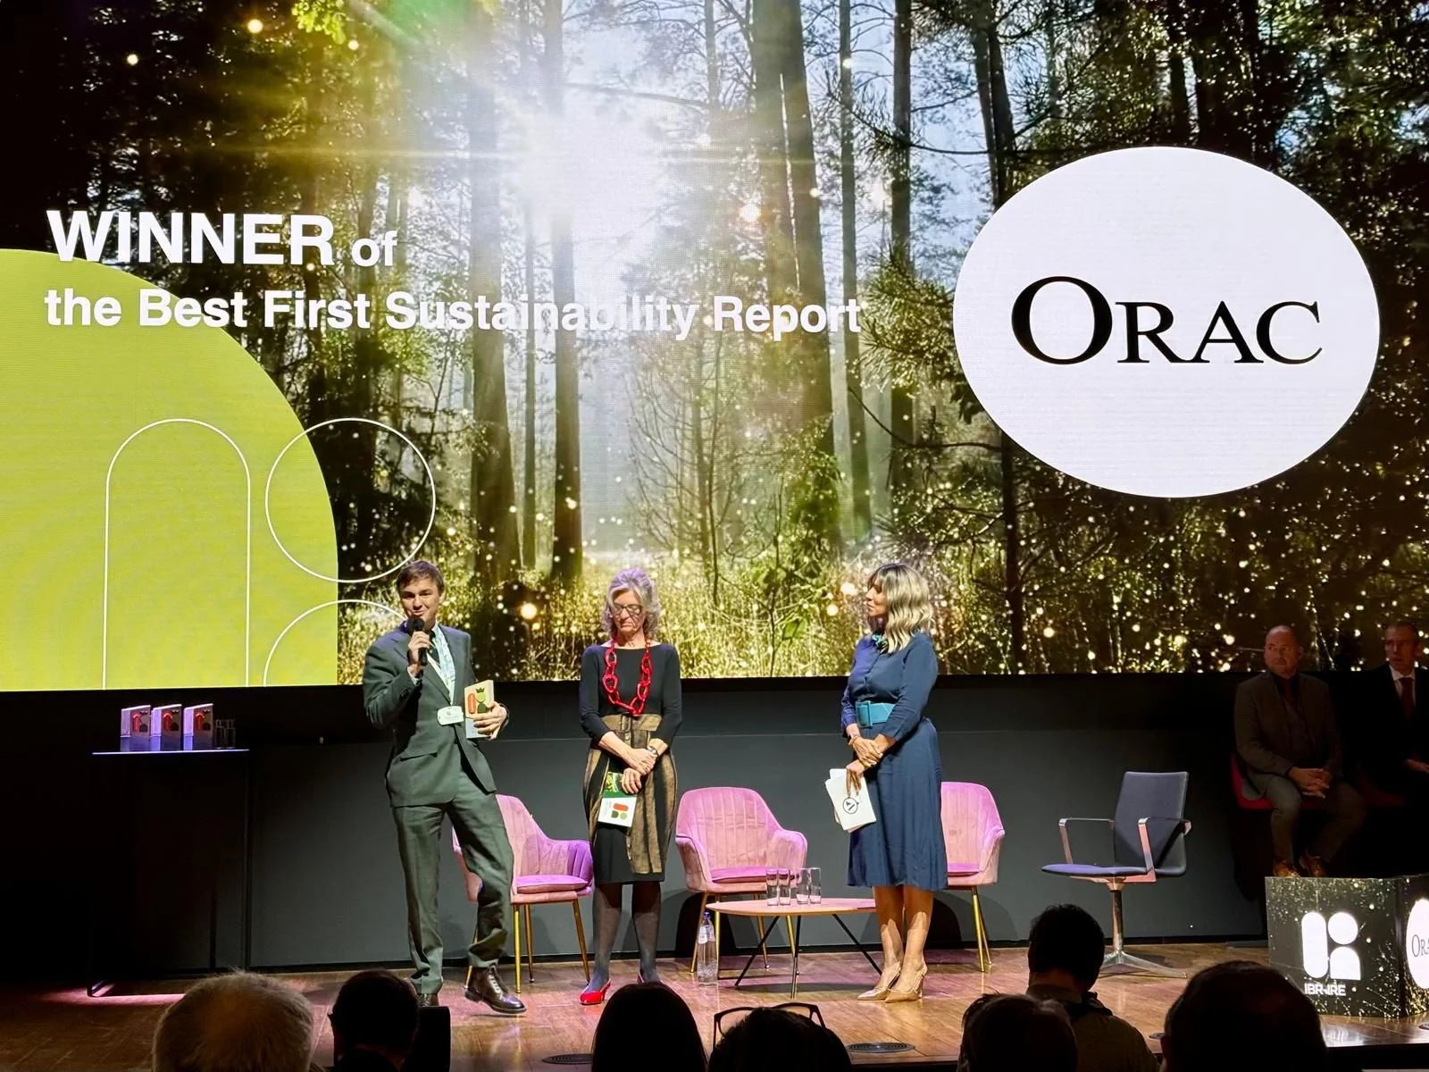
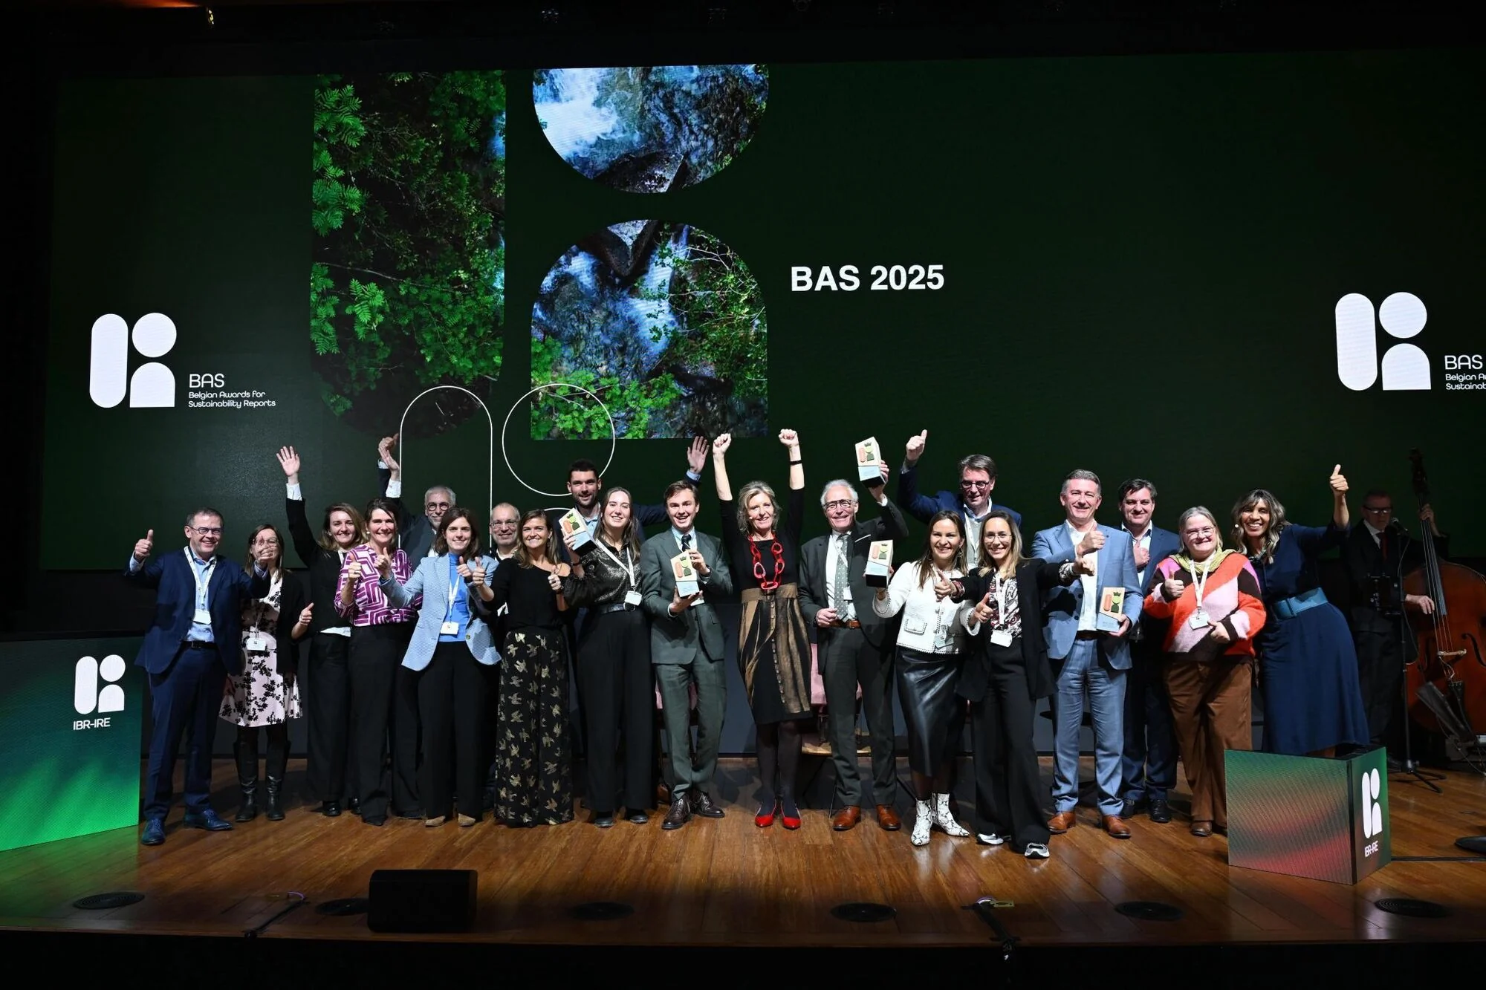
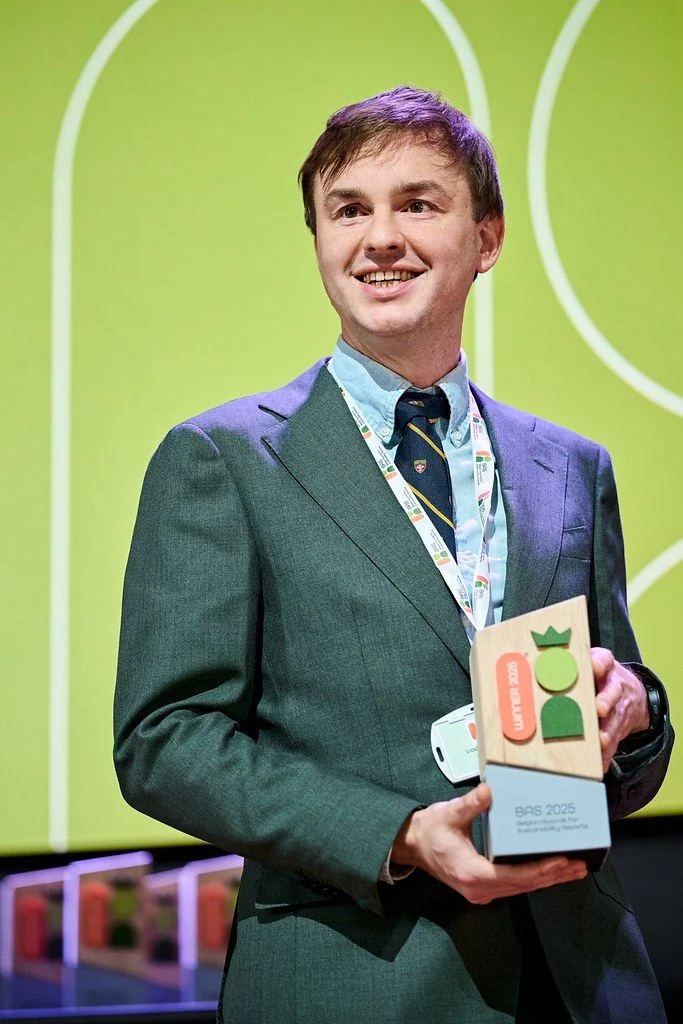
Orac wins the award for Best First Sustainability Report
At Orac, sustainability is at the heart of how we design, produce and innovate. That is why we are proud to share that our very first CSRD report has been awardedĀ Best First Sustainability Report at the Belgian Awards for Sustainability Reports 2025.
Ā
More than a recognition, this award confirms that we are on the right track: building a transparent, measurable and future-focused sustainability strategy that supports designers, architects and partners in making more informed choices.


What this recognition reflects
The jury highlighted the clarity of our approach, from the structure of the report to the way we map our value chain, identify our impacts and set ambitious, measurable targets.
Ā
Although Orac is not yet subject to CSRD requirements, we chose to align our first report with the principles of the European Sustainability Reporting Standards. This allows us to improve transparency, strengthen comparability and anticipate


Orac atbalsta ikgadÄjo labdarÄ«bas pasÄkumu BeļģijÄ ā De Warmste Week: esam vienoti cilvÄku ar neredzamÄm slimÄ«bÄm atbalstam.
Dažas slimÄ«bas nav redzamas, taÄu tÄs ir pavisam reÄlas. Tas ir De Warmste Week 2025, temats, kas pievÄrÅ”as cilvÄkiem ar neredzamÄm fiziskÄm un psihiskÄm slimÄ«bÄm.
Ā
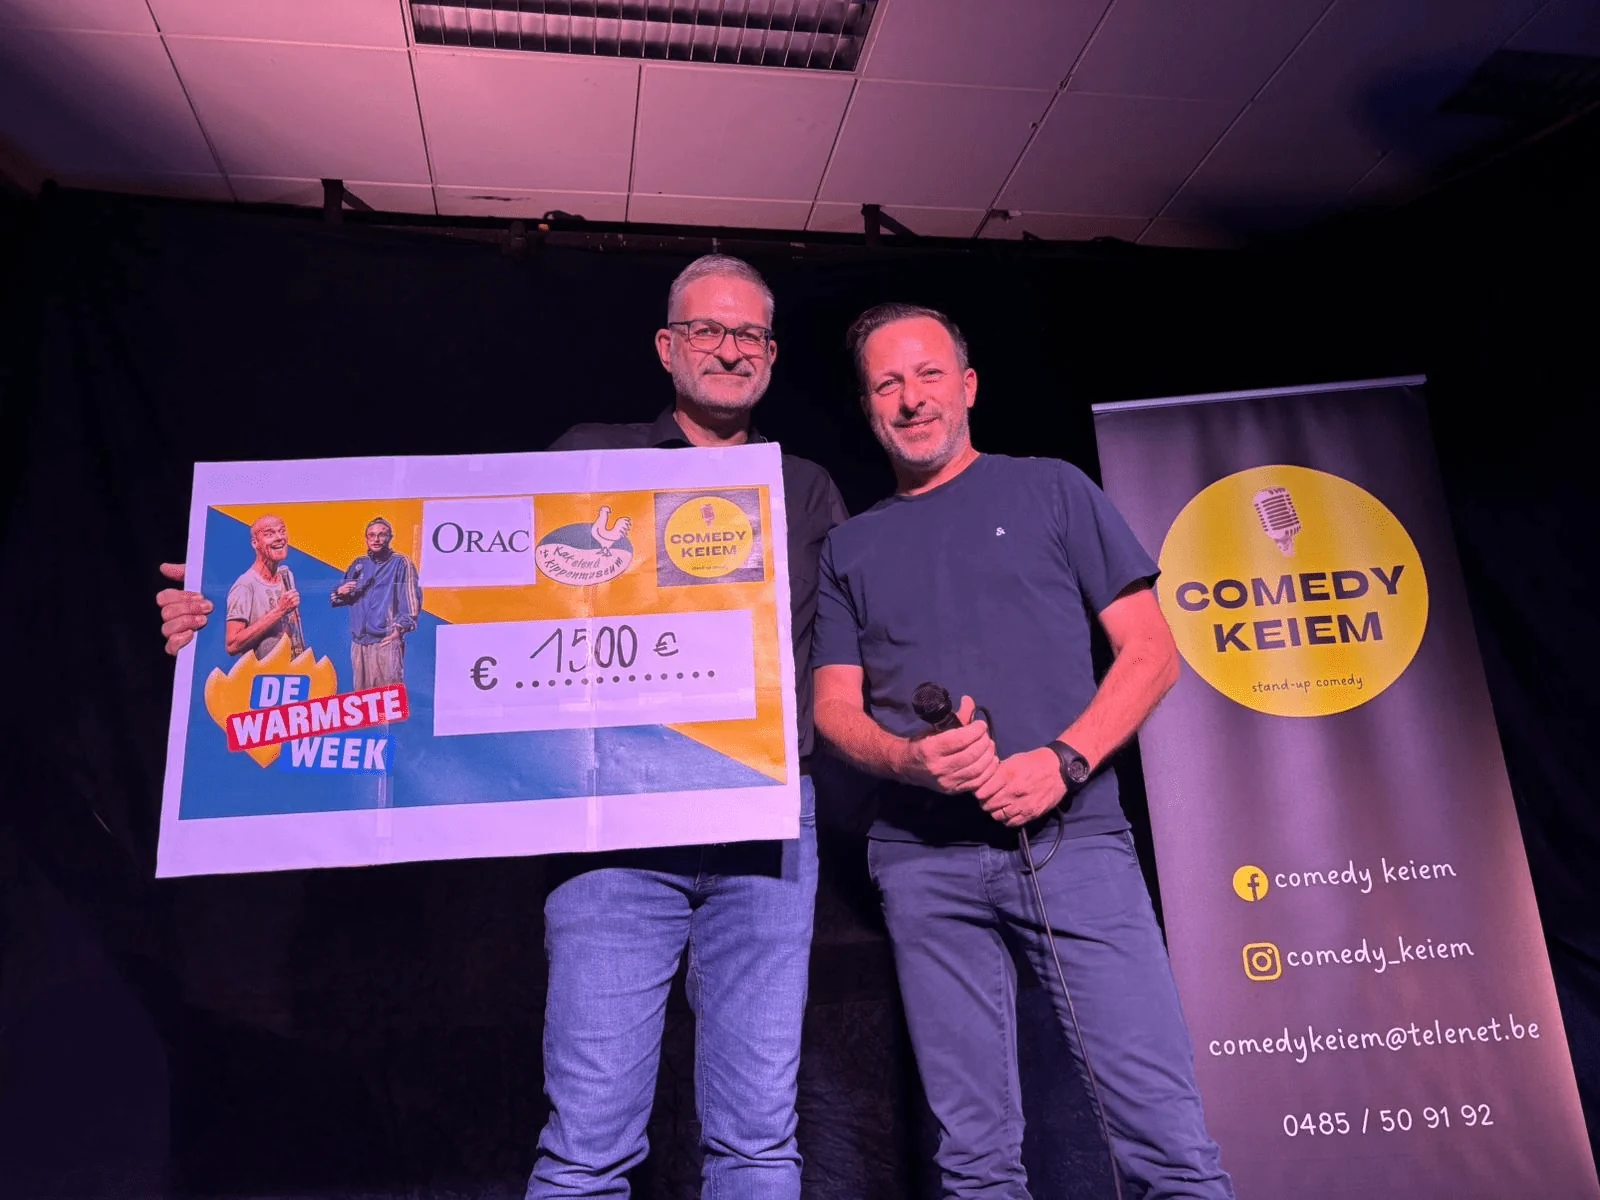
Viena no skaistajÄm iniciatÄ«vÄm Ŕīs tÄmas atbalstam nÄk no Keiem. AugustÄ,Ā Comedy Keiem, Keiem sadarbÄ«bÄ ar Het Kakelend Kippenmuseum, organizÄja izpÄrdotu komÄdiju vakaru ar populÄro komiÄ·i Steven Mahieu lai vÄktu ziedojumus De Warmste Week.


Pateicoties Comedy Keiem un Orac atbalstam, ienÄkumi tika vÄl vairÄk palielinÄti ā kopÄjÄ summa tika dubultota. MÄs ar lepnumu ziedojam 1500āÆā¬ De Warmste Week. SirsnÄ«gs ieguldÄ«jums nozÄ«mÄ«gÄ labdarÄ«bas iniciatÄ«vÄ.
Å o sadarbÄ«bu uzsÄka mÅ«su kolÄÄ£is Migels, kurÅ” ir ne tikai Comedy Keiem virzÄ«tÄjspÄks, bet arÄ« Orac pÄtniecÄ«bas, inženierijas un ilgtspÄjas grupas direktors. Kad viÅÅ” ierosinÄja atbalstÄ«t ziedoÅ”anas iniciatÄ«vu, mÄs ne mirkli neÅ”aubÄ«jÄmies.
Orac mÄs


JÅ«su ceļvedis sienu veidoÅ”anÄ ar stilu un vienkÄrŔību
AtklÄjiet ekspertu padomus, pÄrbaudÄ«tas tehnikas un iedvesmu, lai radÄ«tu sienas, kas atstÄj iespaidu.
AtklÄjiet katras sienas potenciÄlu
Labi izstrÄdÄta siena var pilnÄ«bÄ pÄrveidot telpu ā pieŔķirot tai raksturu, dziļumu un lÄ«dzsvaru. NeatkarÄ«gi no tÄ, vai sapÅojat par klasiskÄm sienu lÄ«stÄm, tÄ«rÄm lÄ«nijÄm vai drosmÄ«gÄm dekoratÄ«vÄm apmalÄm ā Ŕī rokasgrÄmata ir jÅ«su uzticamÄkais resurss, lai apgÅ«tu sienu dizaina mÄkslu. No karnÄ«zÄm lÄ«dz sienu paneļiem, no grÄ«dlÄ«stÄm lÄ«dz radoÅ”am apgaismojumam ā uzziniet, kÄ veidot sienas, kas nevis saplÅ«st ar fonu, bet kļūst par telpas galveno akcentu.


Kas ir Å”ajÄ rokasgrÄmatÄ?
Uzziniet, kÄ veidot sienas, kas iedvesmo un aizrauj. Å ajÄ rokasgrÄmatÄ atradÄ«siet praktiskus padomus un radoÅ”as idejas katrai telpai.Ā
ā DetalizÄtas instrukcijas arhitektÅ«ras elementu izmantoÅ”anai soli pa solim
ā Padomi, kÄ lÄ«dzsvarot estÄtiku un funkcionalitÄti
ā VizuÄla iedvesma no reÄliem interjera pÄrvÄrtÄ«bu projektiem


House of Souls
![]() |
Ā Geldenaken, Belgium |
![]() |
Studio DP |
![]() |
Ā Steven Massart |
| Ā | Ā |
Ā
Ā
Ā


Ā
Ā
Ā


Ā
Ā
Ā


Ā
Ā
Ā


Ā
Ā
Ā


Ā
Ā
Ā
Ā
Ā
Ā
Used products


Geoffroy Van Hulle
![]() |
Maldegem, Belgium |
![]() |
Geoffroy Van Hulle |
![]() |
Tijs Vervecken |
| Ā | Ā |
Ā
Ā
Ā


Ā
Ā
Ā


Ā
Ā
Ā


Ā
Ā
Ā


Ā
Ā
Ā


Ā
Ā
Ā
Ā
Ā
Ā


Ā
Ā
Ā


Ā
Ā
Ā


Ā
Ā
Ā


Ā
Ā
Ā


Ā
Ā
Ā


Ā
Ā
Ā
Used product


Britselei
![]() |
Antwerp, Belgium |
![]() |
Aboco |
![]() |
Hannelore Veelaert |
| Ā | Ā |
Ā
Ā
Ā


Ā
Ā
Ā


Ā
Ā
Ā


Ā
Ā
Ā


Ā
Ā
Ā


Ā
Ā
Ā


Ā
Ā
Ā


Ā
Ā
Ā
Used products


DGH House
![]() |
Vinderhoute, Belgium |
![]() |
Marie-Emilie Geerinckx |
![]() |
Tijs Vervecken |
| Ā | Ā |
Ā
Ā
Ā


Ā
Ā
Ā


Ā
Ā
Ā


Ā
Ā
Ā


Ā
Ā
Ā


Ā
Ā
Ā


Ā
Ā
Ā


Ā
Ā
Ā
Used products


Maubeuge
![]() |
Paris, France |
![]() |
Atelier DAAA |
![]() |
Cafeine |
| Ā | Ā |
Ā
Ā
Ā


Ā
Ā
Ā


Ā
Ā
Ā


Ā
Ā
Ā


Ā
Ā
Ā


Ā
Ā
Ā
Ā
Ā
Ā
Used products


Grand Magic Hotel
![]() |
Magny-Le-Hongre, France |
![]() |
Maison numero 20 |
![]() |
Didier Delmas |
| Ā | Ā |
Ā
Ā
Ā


Ā
Ā
Ā


Ā
Ā
Ā


Ā
Ā
Ā


Ā
Ā
Ā


Ā
Ā
Ā
Used products


The Hub
![]() |
Ā Gent, Belgium |
![]() |
The Hub |
![]() |
Ā Cafeine |
| Ā | Ā |
Ā
Ā
Ā


Ā
Ā
Ā


Ā
Ā
Ā


Ā
Ā
Ā


Ā
Ā
Ā


Ā
Ā
Ā
Ā
Ā
Ā


Ā
Ā
Ā
Used products


Villa De Nil
![]() |
Ā Sint-Denijs-Westrem, Belgium |
![]() |
Ā Rietveld Projects |
![]() |
Ā Verne Photography |
| Ā | Ā |
Ā
Ā
Ā


Ā
Ā
Ā


Ā
Ā
Ā


Ā
Ā
Ā


Ā
Ā
Ā


Ā
Ā
Ā
Ā
Ā
Ā
Used products


Villa Mayfair
![]() |
Ā Barcelona, Spain |
![]() |
Ā Christina Rodriguez |
![]() |
Verne Photography |
| Ā | Ā |
Ā
Ā
Ā


Ā
Ā
Ā


Ā
Ā
Ā


Ā
Ā
Ā


Ā
Ā
Ā


Ā
Ā
Ā


Ā
Ā
Ā


Ā
Ā
Ā
Used products


Corinthia Grand Hotel Astoria
![]() |
Ā Brussels, Belgium |
![]() |
Ā Geoffroy Van Hulle |
![]() |
Ā Damon De Backer |
| Ā | Ā |
Ā
Ā
Ā


Ā
Ā
Ā


Ā
Ā
Ā


Ā
Ā
Ā


Ā
Ā
Ā


Ā
Ā
Ā
Ā
Ā
Ā
Used products


Ton sur ton
![]() |
Ā Kortrijk, Belgium |
![]() |
Ā Simon De Backere |
![]() |
Ā Cafeine |
![]() |
Ā Public Winner of the Commerce Design Kortrijk Award |
Ā
Ā
Ā


Ā
Ā
Ā


Ā
Ā
Ā


Ā
Ā
Ā


Ā
Ā
Ā


Ā
Ā
Ā


Ā
Ā
Ā


Ā
Ā
Ā
Used products


An Art Deco Gem in Ghent


Louise and Thomas fell in love with a stunning Art Deco home on Papegaaistraat in Ghent and embarked on a renovation journey to restore its original grandeur. One year later, their home is a seamless blend of historic elegance and modern refinement.
The entrance hall immediately sets the tone with its original tiled floor, beautifully preserved wooden doors and parquet flooring. These elements harmonize with sleek High Line skirting boards (SX181), enhancing the transition from floor to wall.
Only one room on the ground floor still had its original cornices. To bring this architectural detail back throughout the home, a combination of a cornice (C990) and a stepped panel mould (P9900) at both sides was chosen.
It creates a perfect link to Art Deco design.
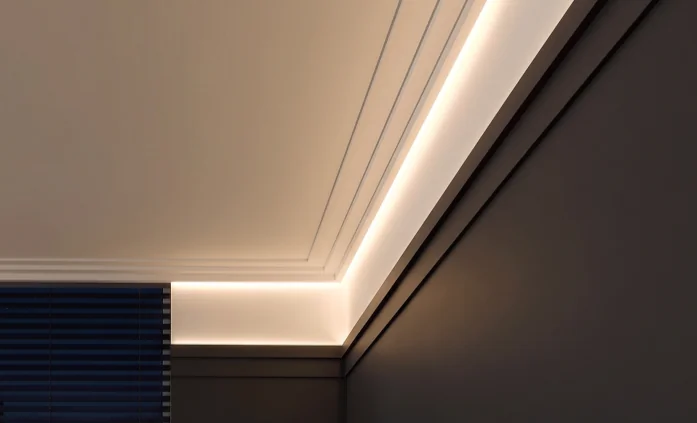
In the downstairs study, where natural light is scarce, indirect lighting was used to accentuate the height of the room and enhance the mouldings. This subtle glow creates a warm and inviting atmosphere, while
Burlington
A legacy of British grace.


Burlington embodies the refined grace of British interiors, where history and balance shape every detail. Grounded in tradition, this style draws on symmetry and understated grandeur to craft spaces that feel timeless yet alive. Burlington invites designers to reimagine classic interiors, weaving tradition with modern materials and unexpected contrasts to create effortlessly inspiring spaces.


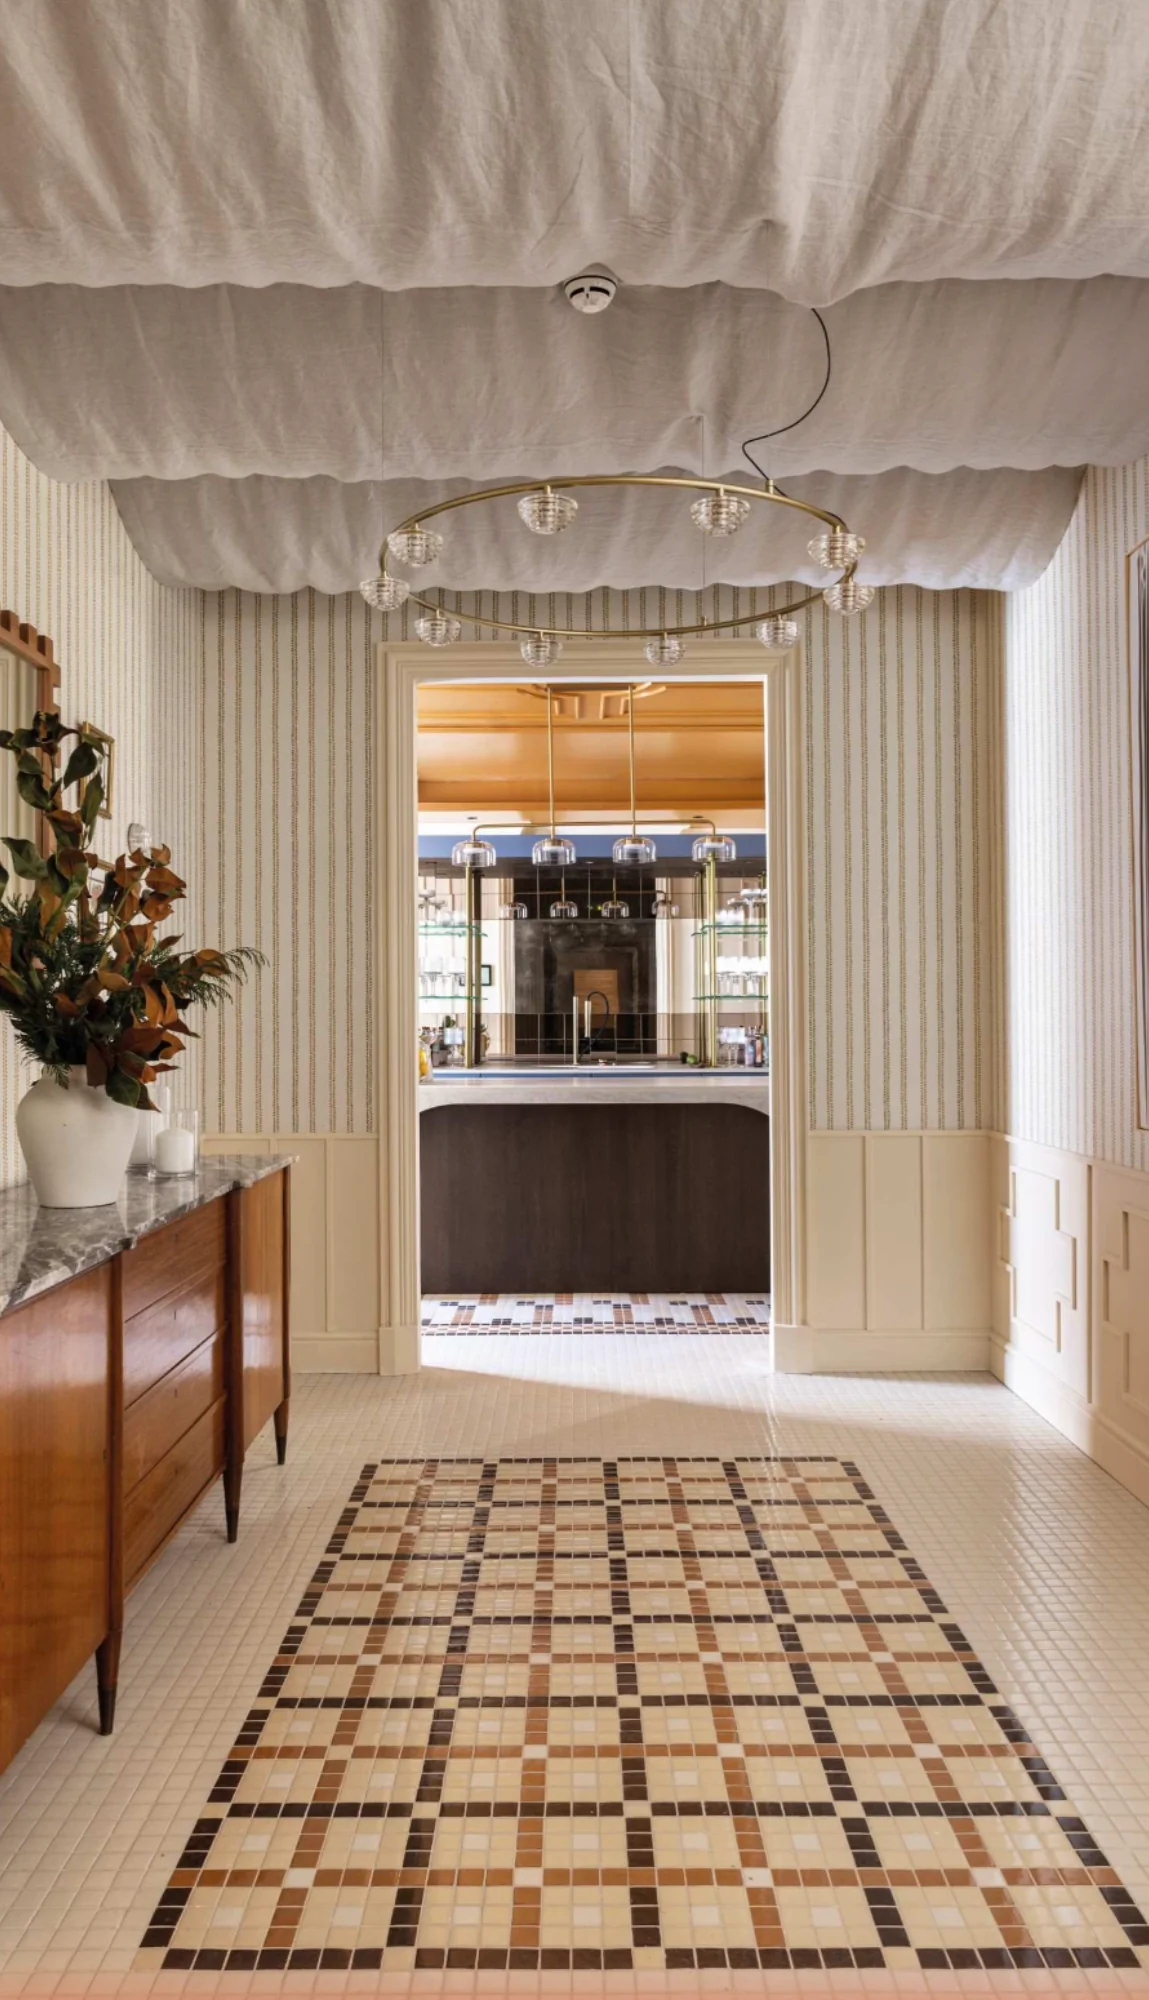
A symphony of layers
Wallpaper creates an opportunity to redefine how walls interact with architectural elements. Pairing bold patterns or subtle textures with mouldings allows designers to create depth, frame focal points, or establish contrast. A well-chosen wallpaper can highlight the clean lines of cornices or panels, adding personality without overpowering the design.


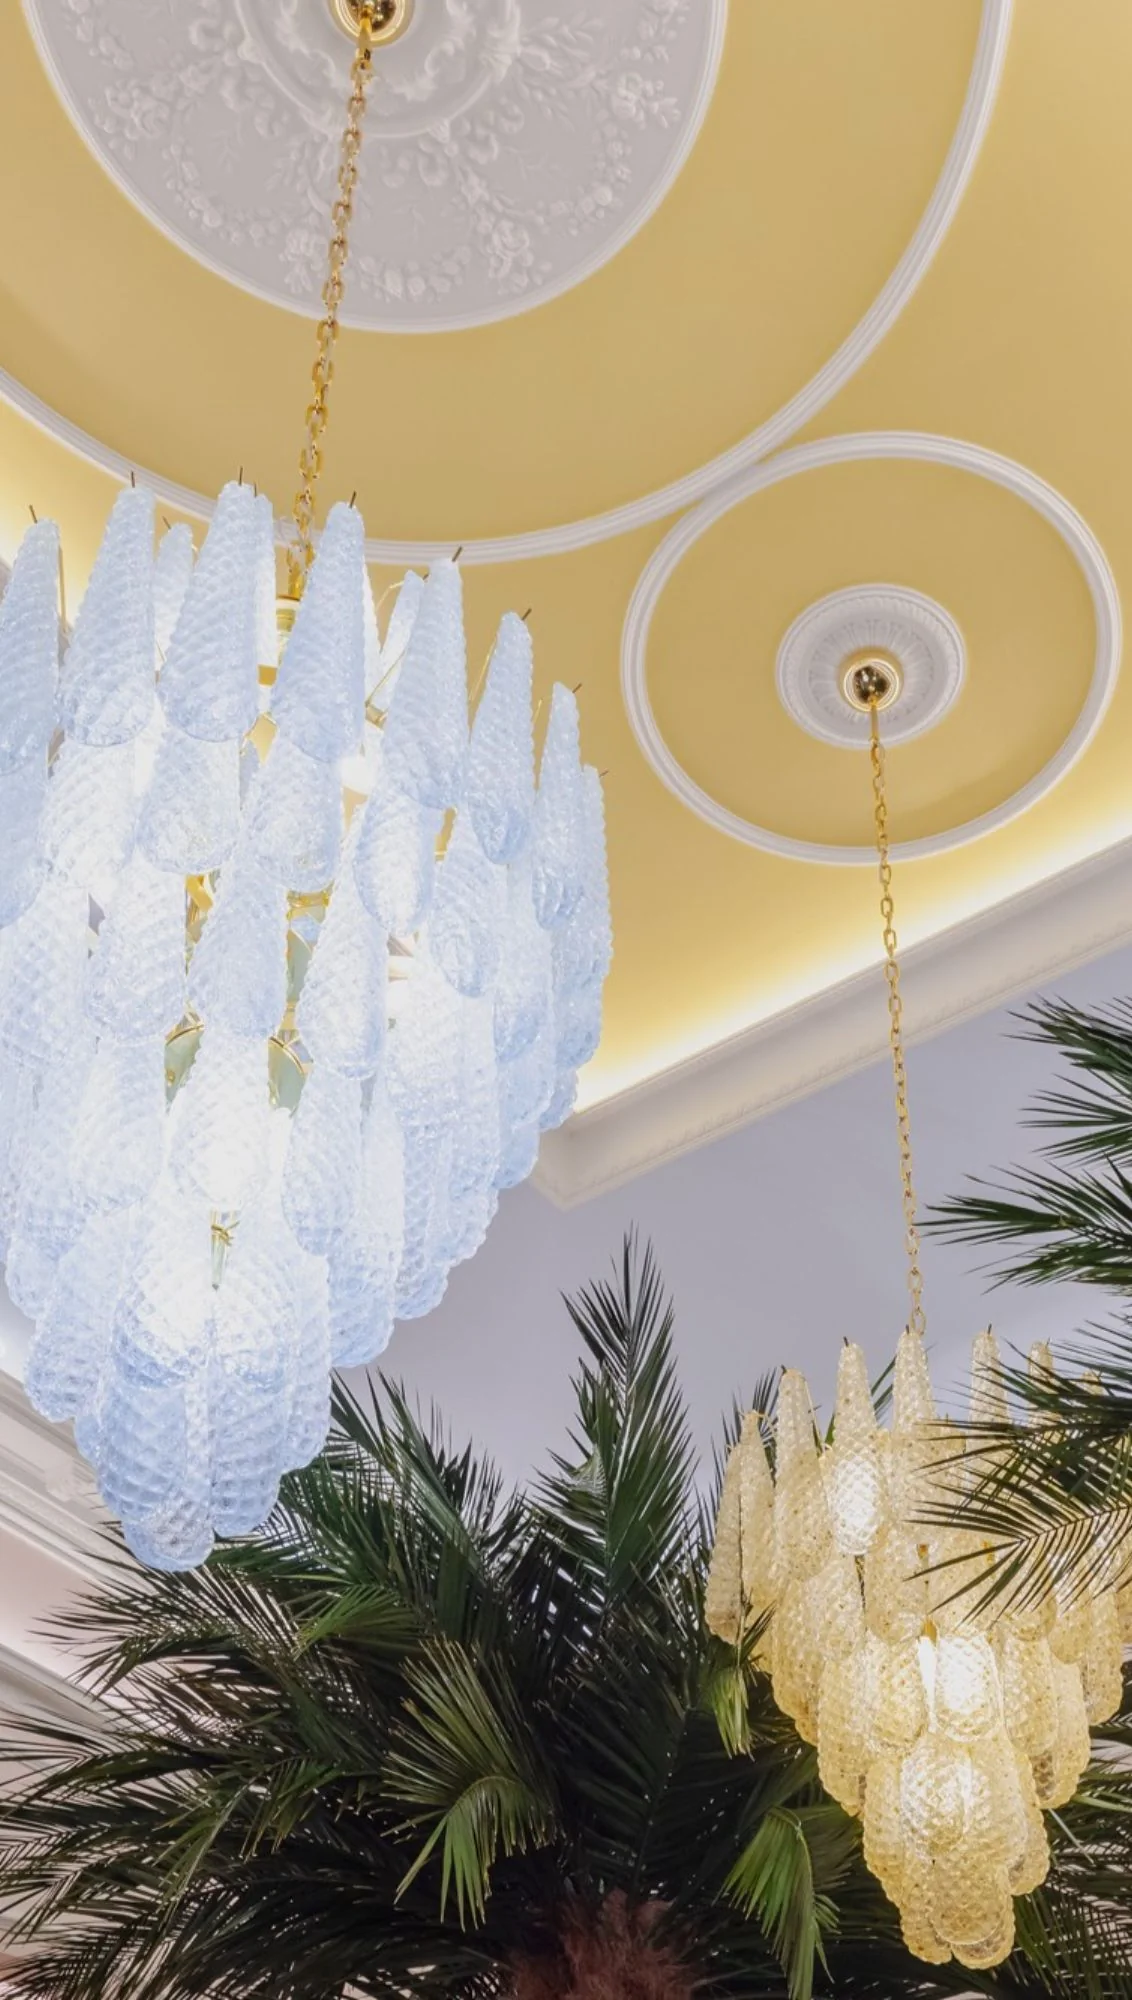
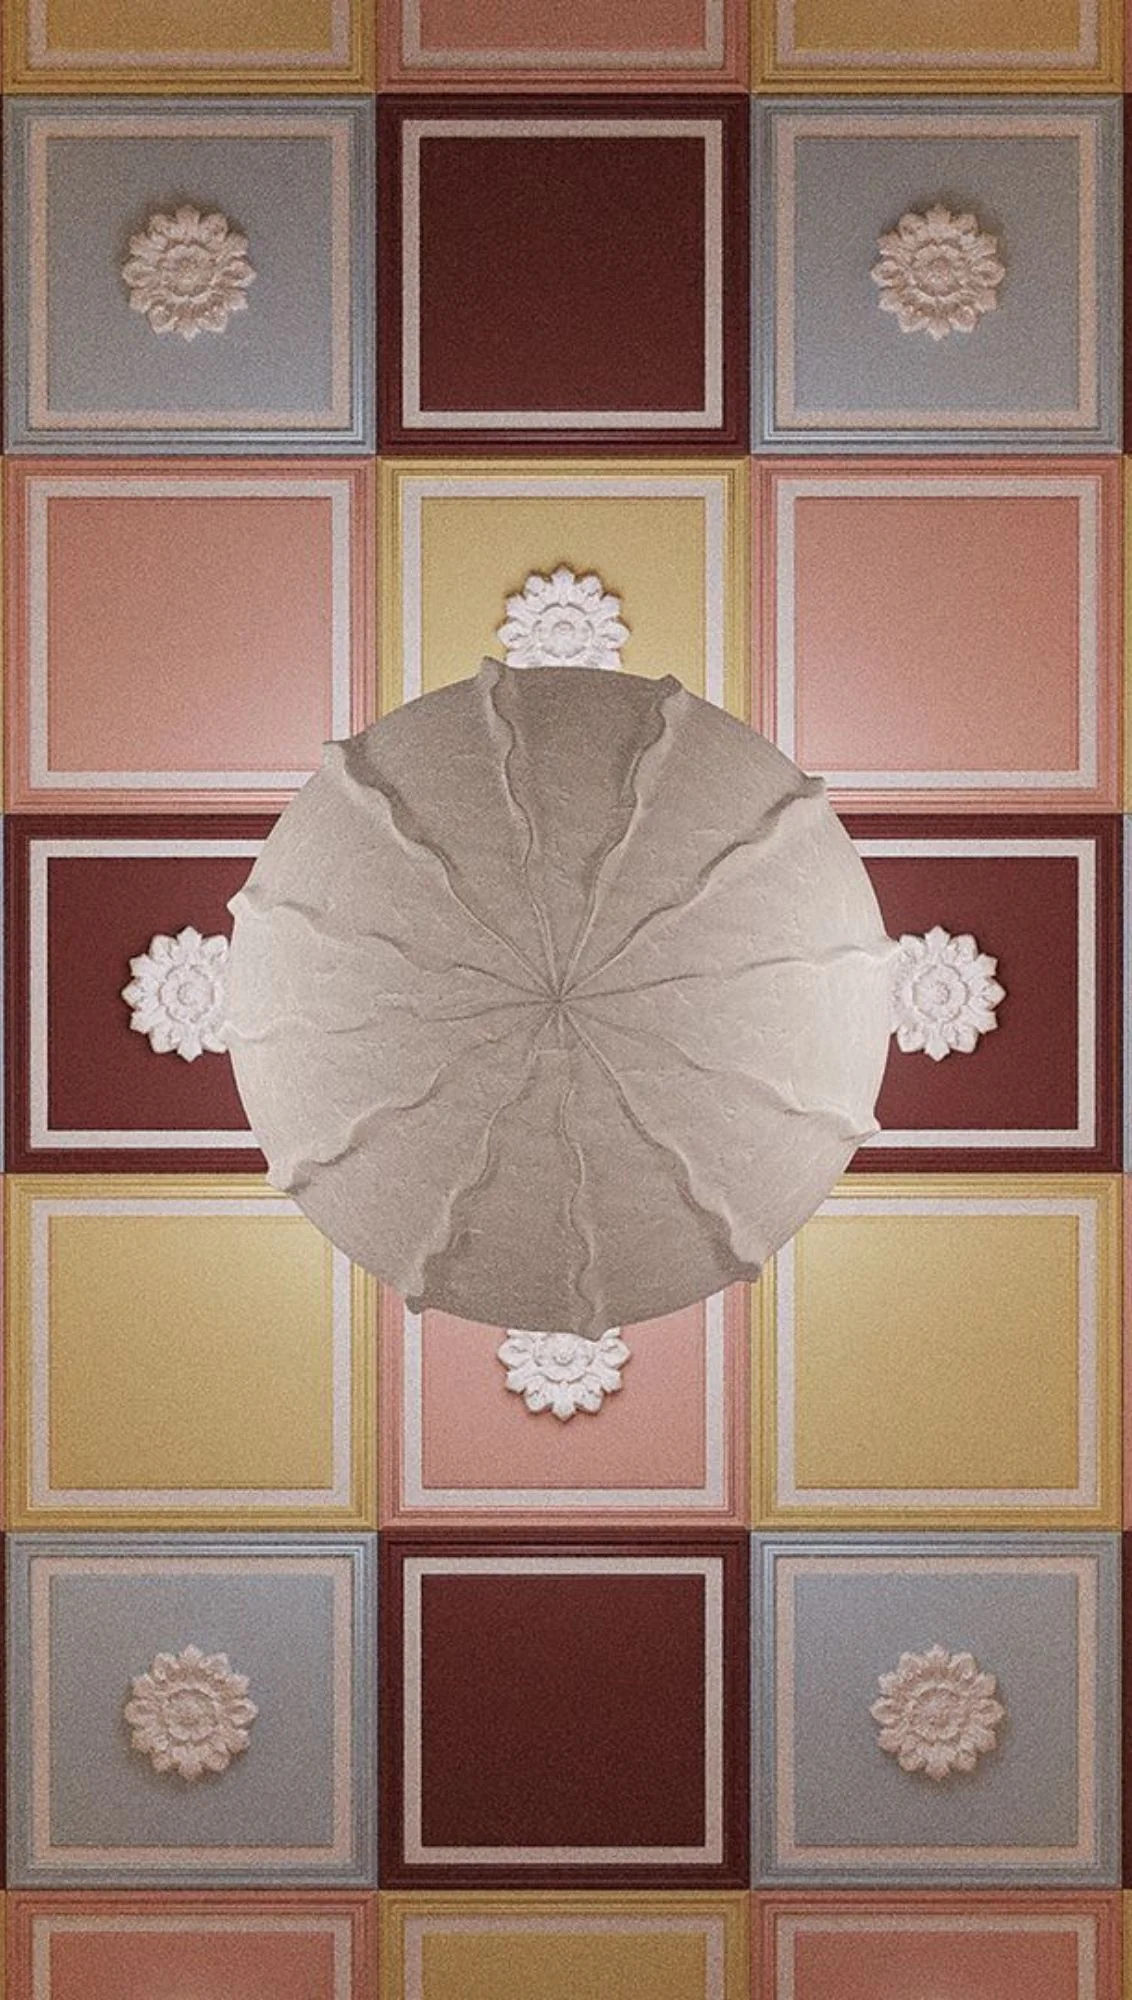
"Too often, the ceiling is left as an afterthought - a blank canvas that misses its chance to shine."


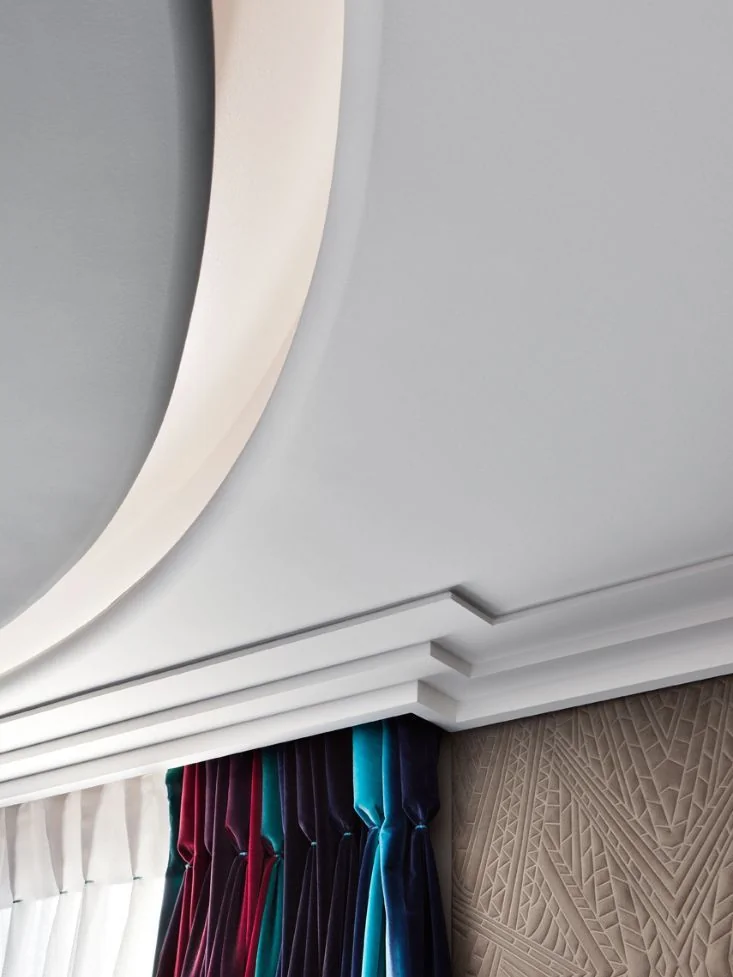
Looking up
Too often, the ceiling is left as an afterthought
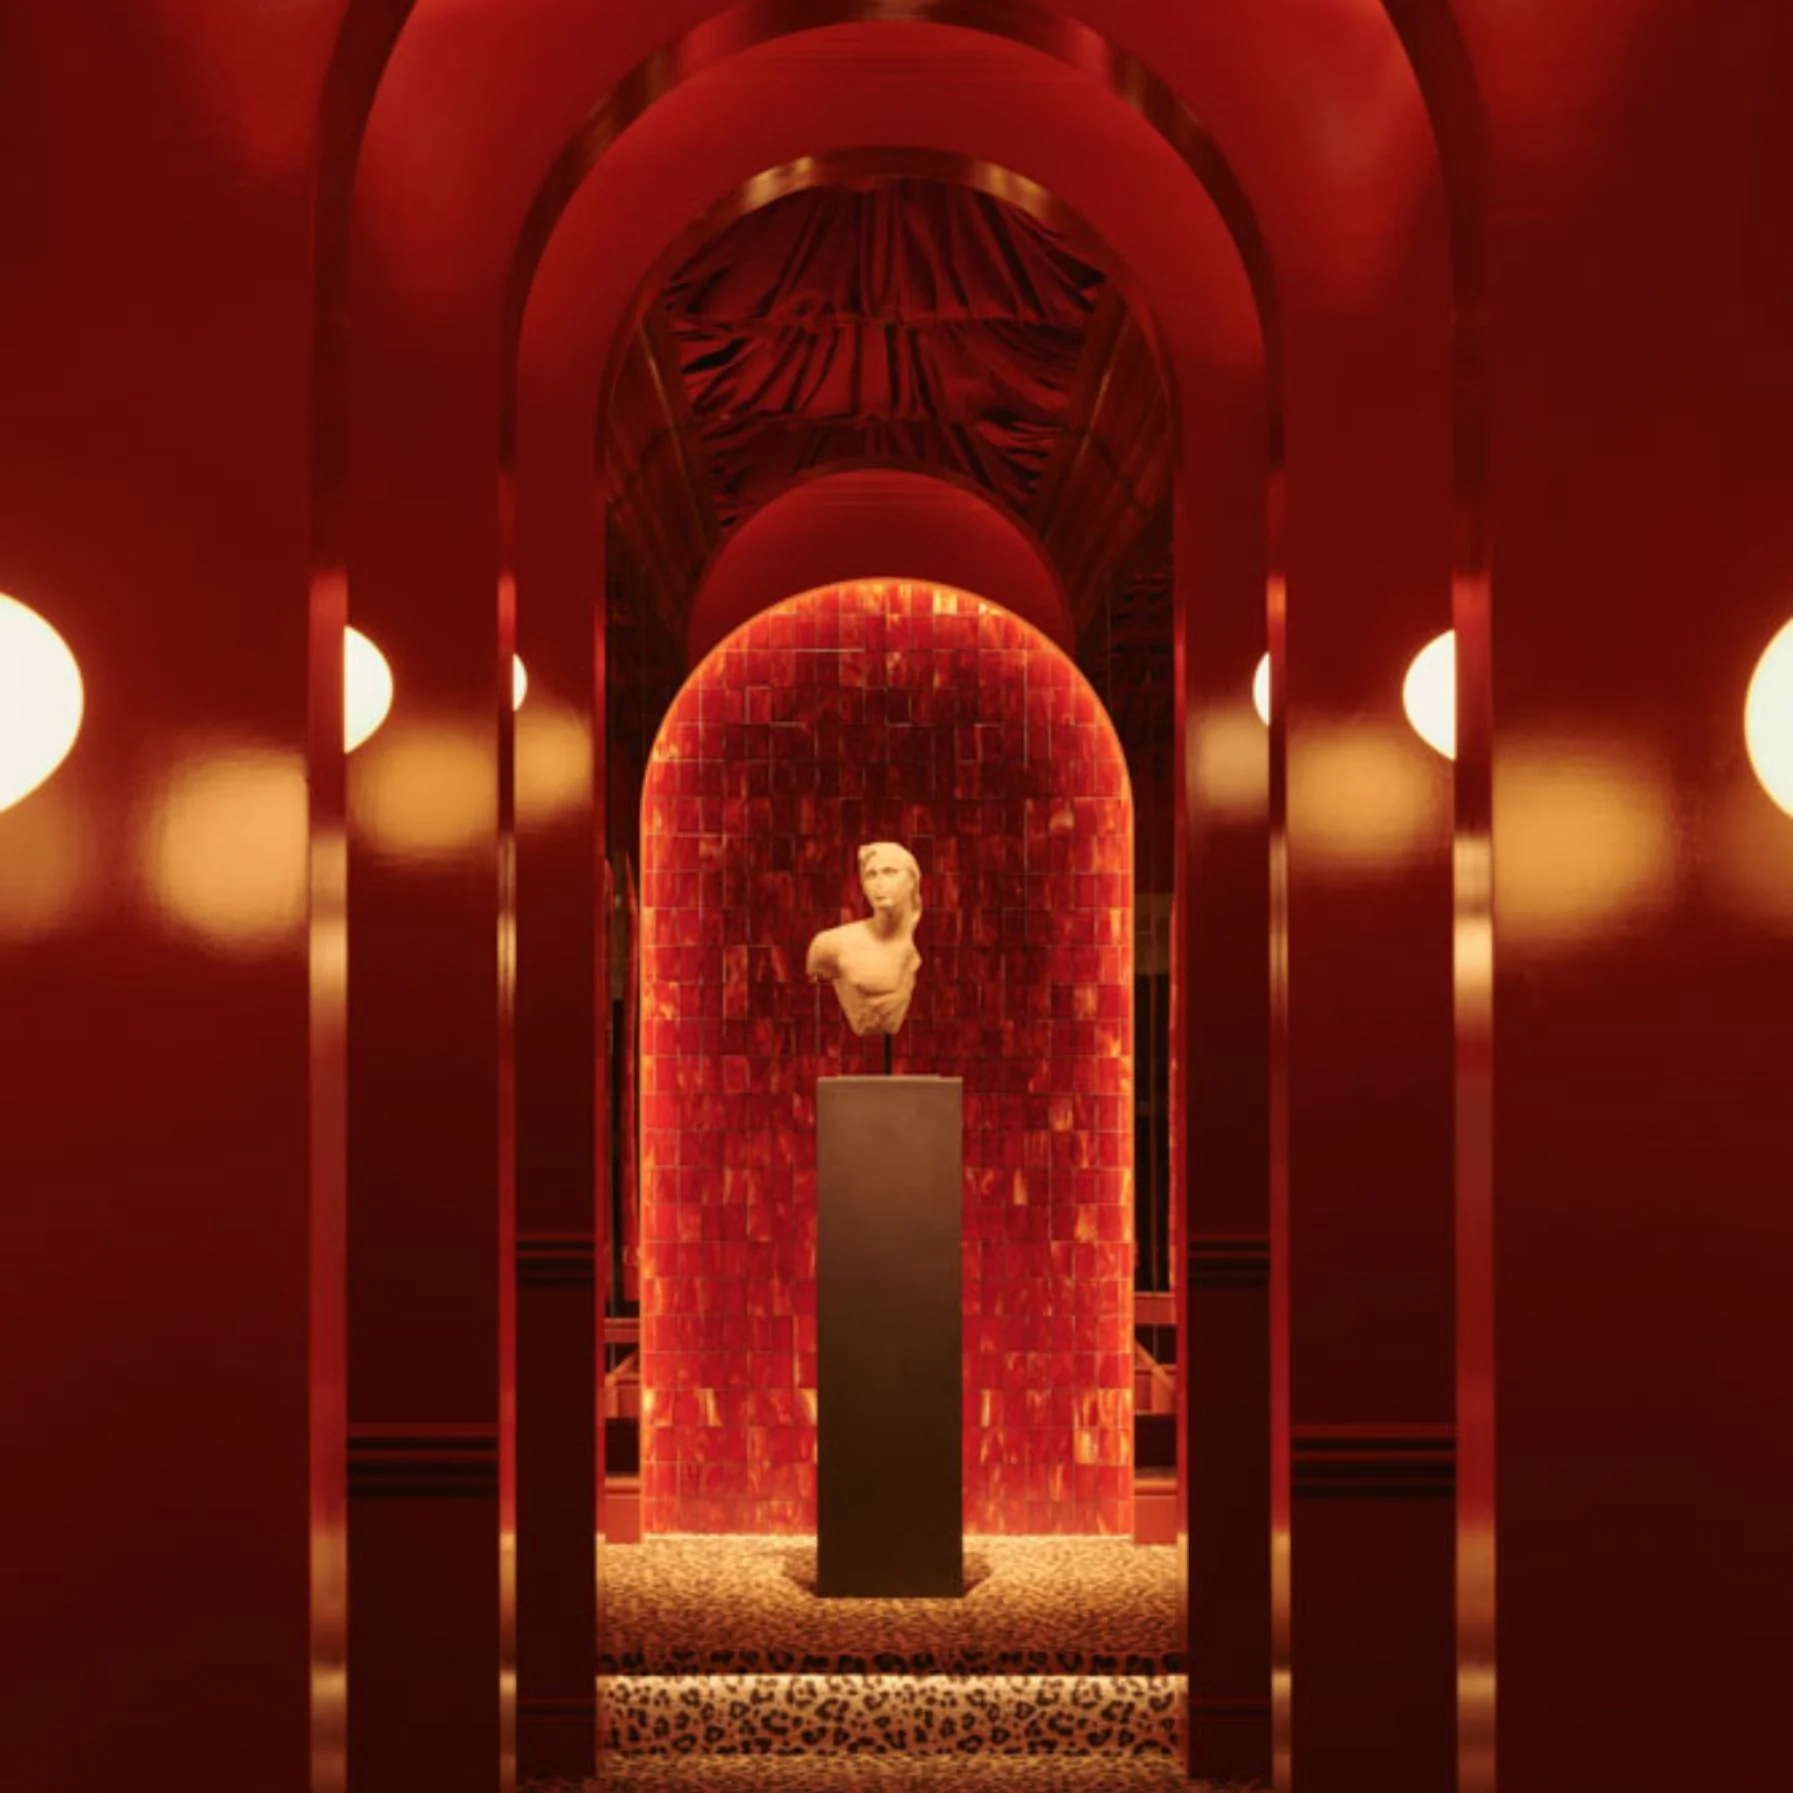
Autoire
Where the past meets the present


Immersive drama, refined detail: a monochromatic red palette amplifies the bold arches and intricate cornices, enveloping the space in warmth and sophistication. Velvet textures and glowing accents create an atmosphere of timeless opulence.
Reflective symmetry
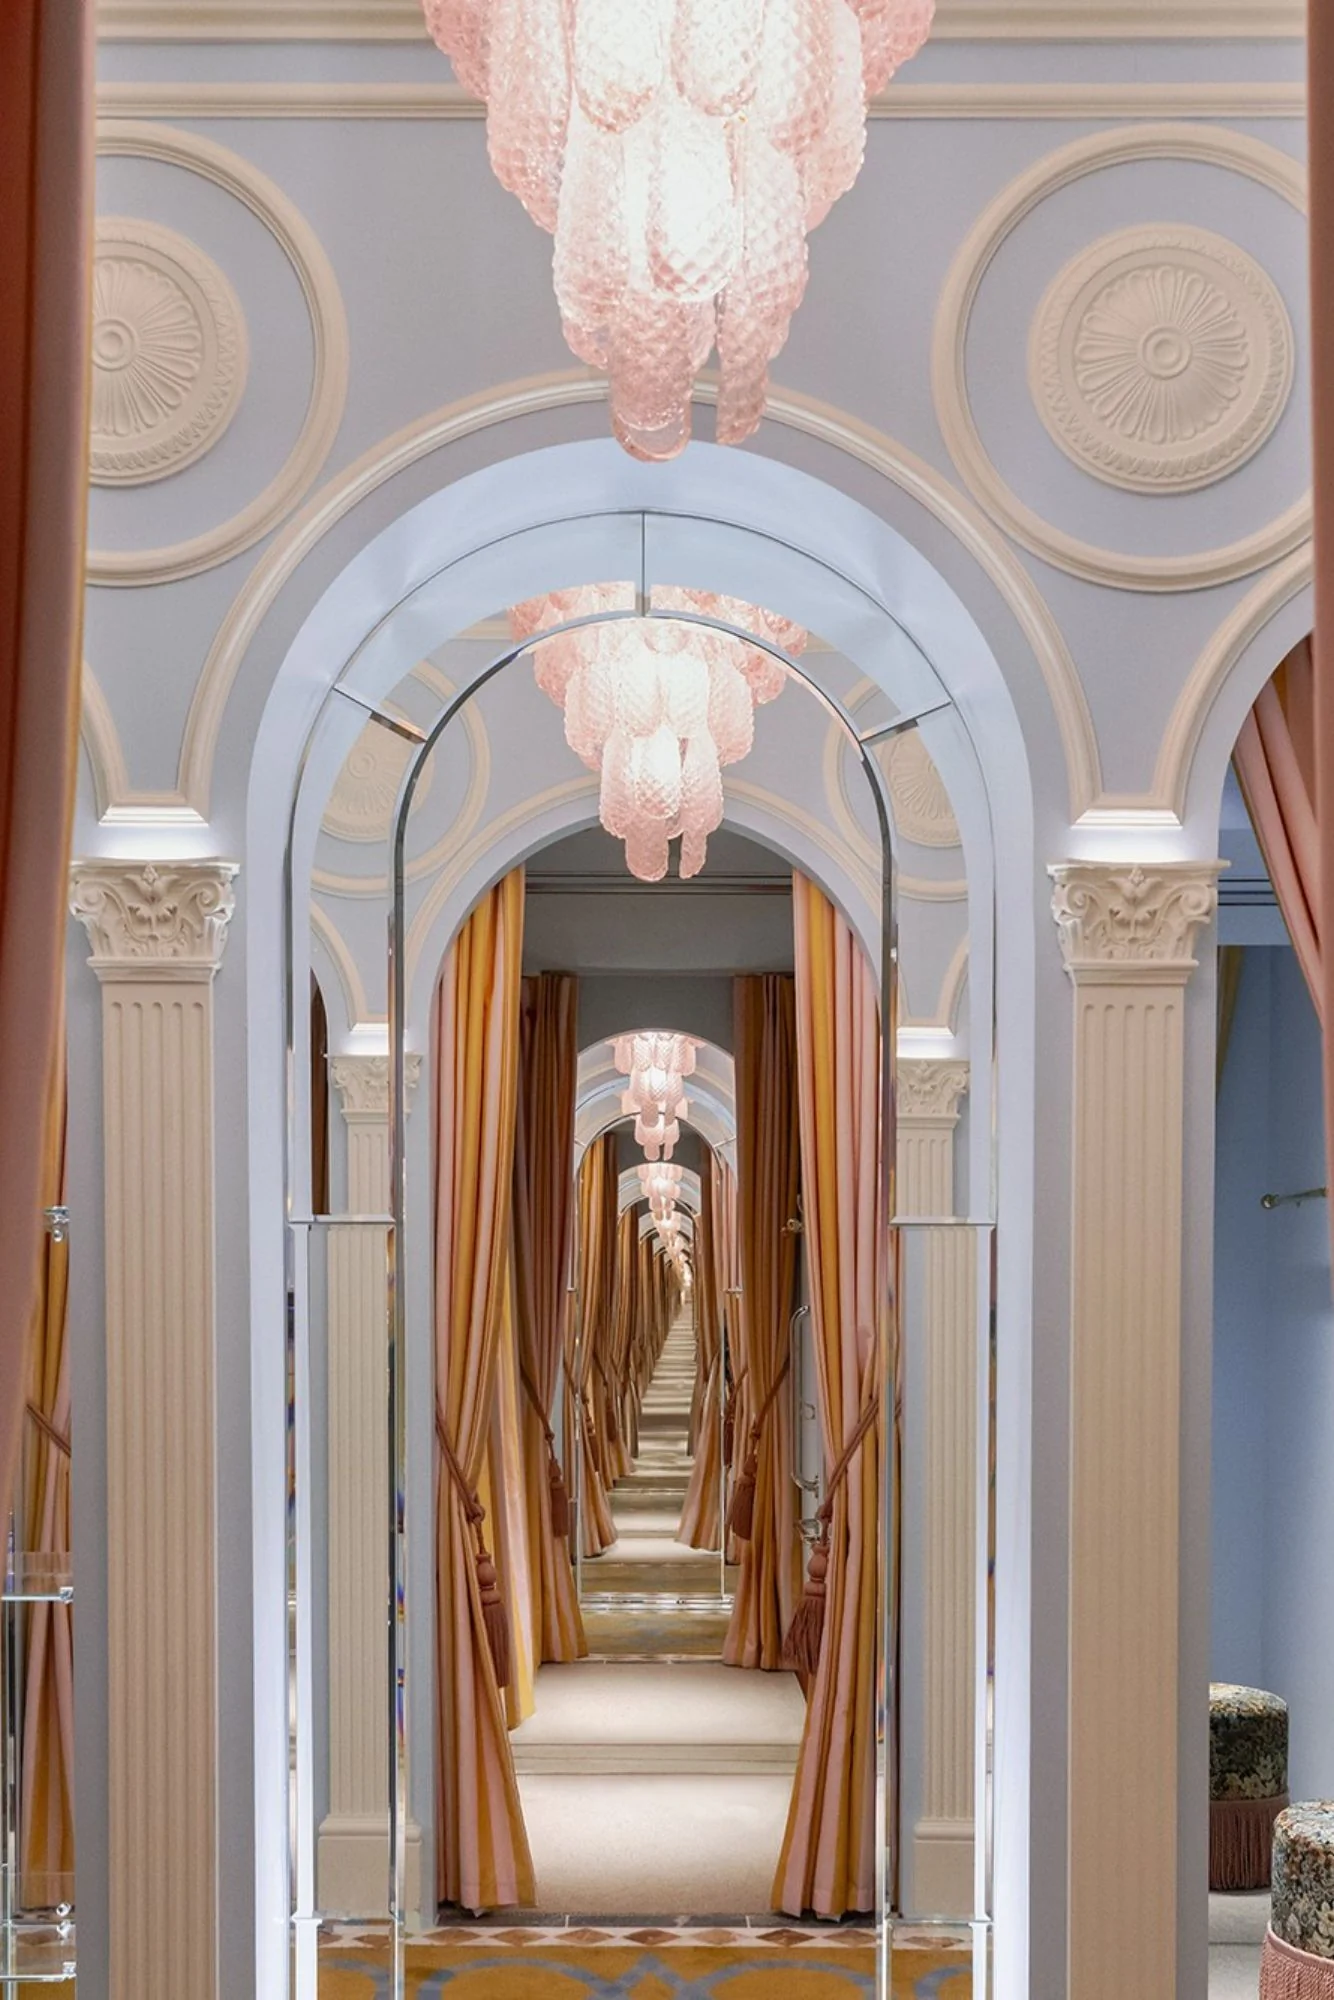
Mirrors do more than merely reflect; they expand and enhance the architectural drama of any space. Through reflection, each architectural detail is celebrated twice, doubling the impact of intricate details.
Beyond amplifying light, mirrors transform walls into dynamic features, interacting with the day's changing light to continually alter the mood and perception of the room. They become accentuators of geometric precision and storytellers of spatial depth.


"The finish you choose can completely transform the mood of a space."


Surface perspectives
The finish you choose can completely transform the mood of a space. Matte surfaces bring a sense of calm, absorbing


Transforming a space: Geoffroy Van Hulleās approach
When reimagining his Maldegem headquarters, interior decorator Geoffroy Van Hulle sought to create a maximalist environment where colour, texture, and architectural details worked in harmony. The challenge? Ensuring the bold design remained balanced and refined.


The post-industrial structure lacked warmth and depth, requiring carefully chosen materials to transform it into an inviting yet high impact space.
Van Hulle introduced Oracās C211, C307A and C305 cornices and PX120 and P4020 panelling to frame and enhance the space. These elements added structure and allowed the vibrant patterns and colours to shine without overwhelming the composition.
"The architectural details create the foundation upon which the bold design flourishes."